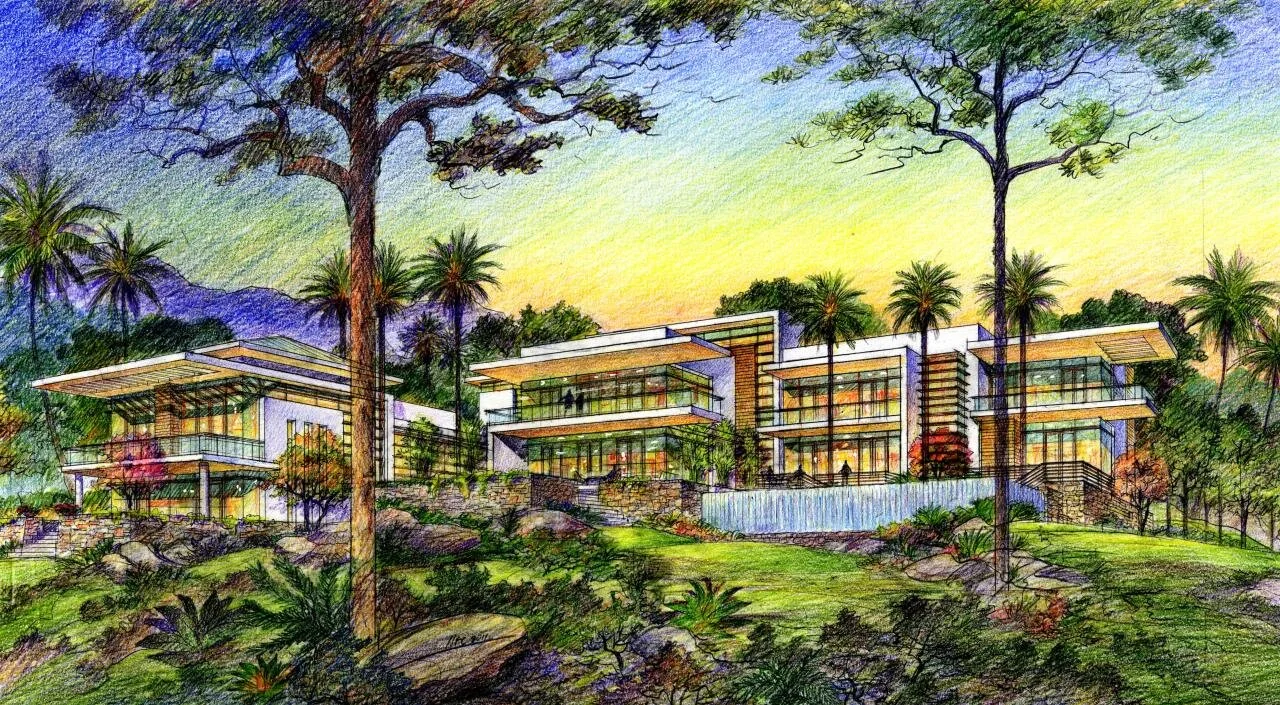
Location: Foshan , China Foshan Resort is part of the master plan that includes 400-key luxury hotel , two (15,000sf each) presidential villas, and eight (5,000sf) 3 bedroom water villas. The resort also features a 40,000sf span and specialty restaurant. Project designed as a consultant with WATG-Design Architect Neil F. Capangpangan AIA- Concept Design Consultant & Illustrator
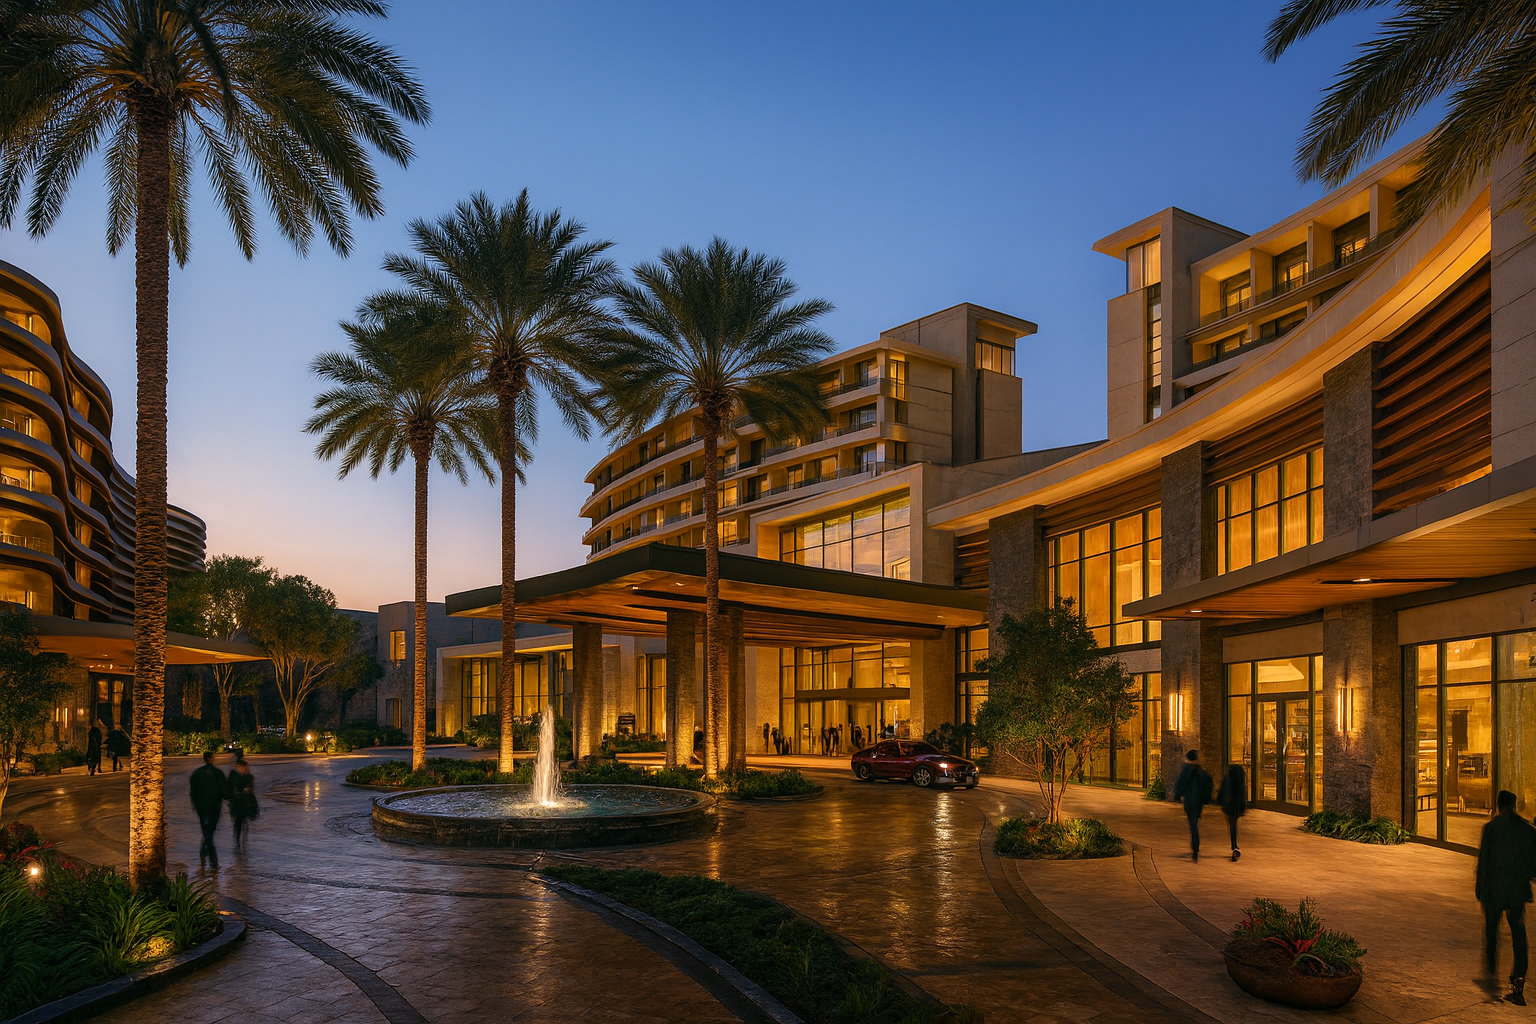
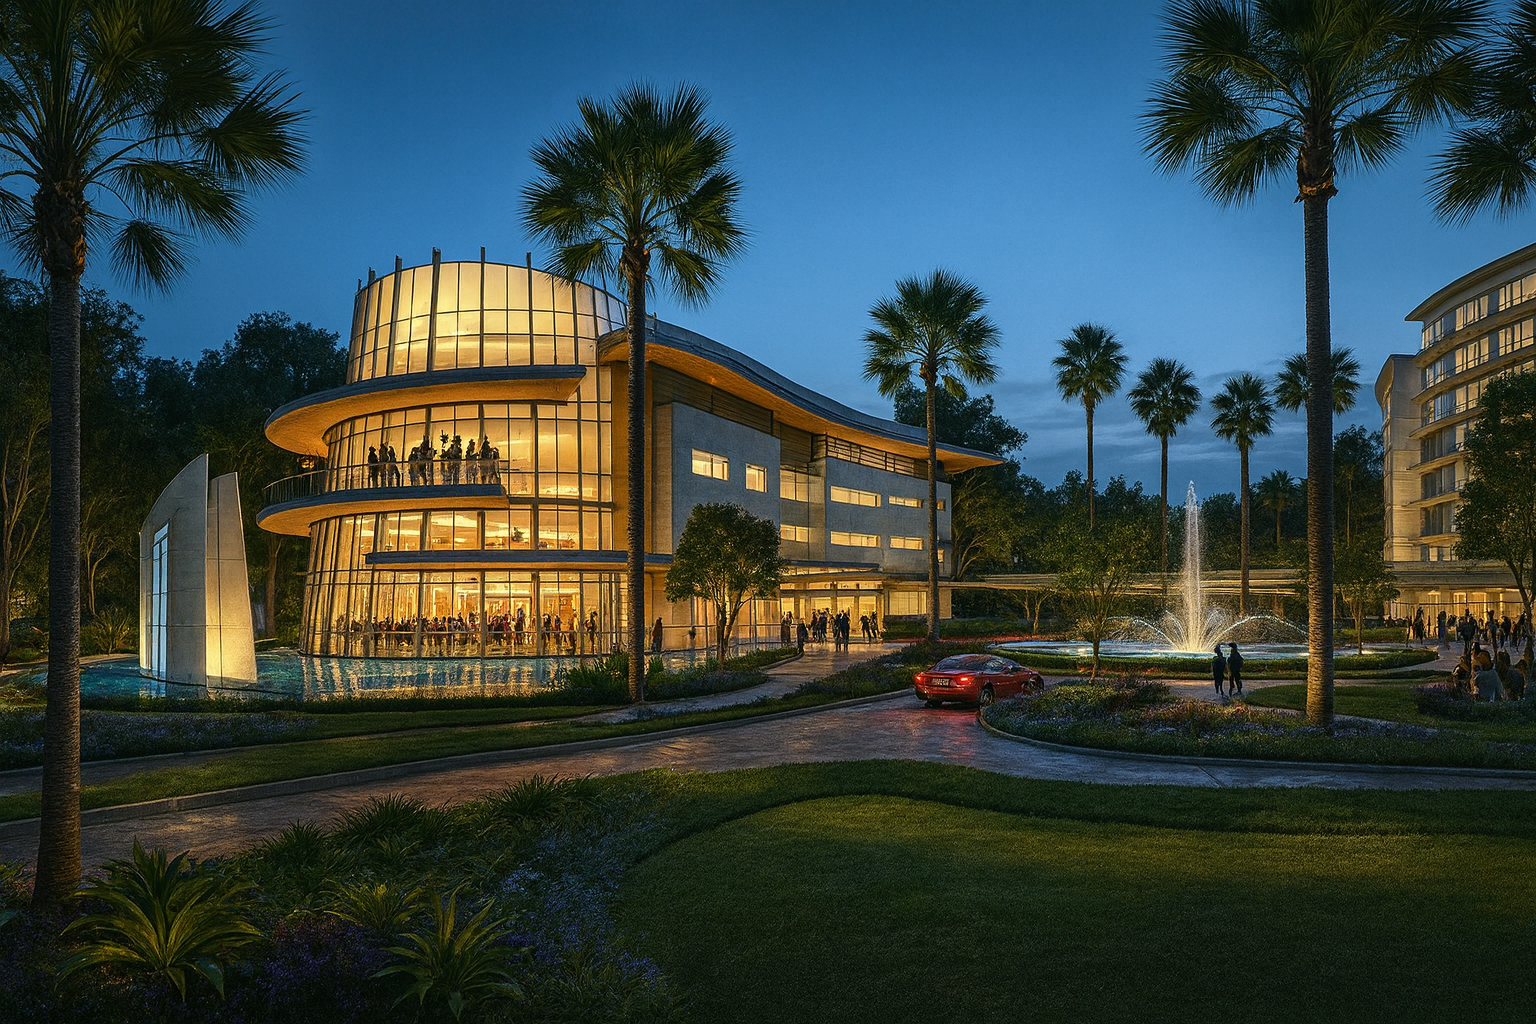
Exterior view of a modern hotel with palm trees and a fountain at dusk, illuminated by warm lighting.
Modern glass building illuminated at night with a curved design, surrounded by tall palm trees, a water fountain, and people gathered outdoors.
A modern house with large glass windows and balconies, built on the water, surrounded by palm trees at sunset with a colorful sky.
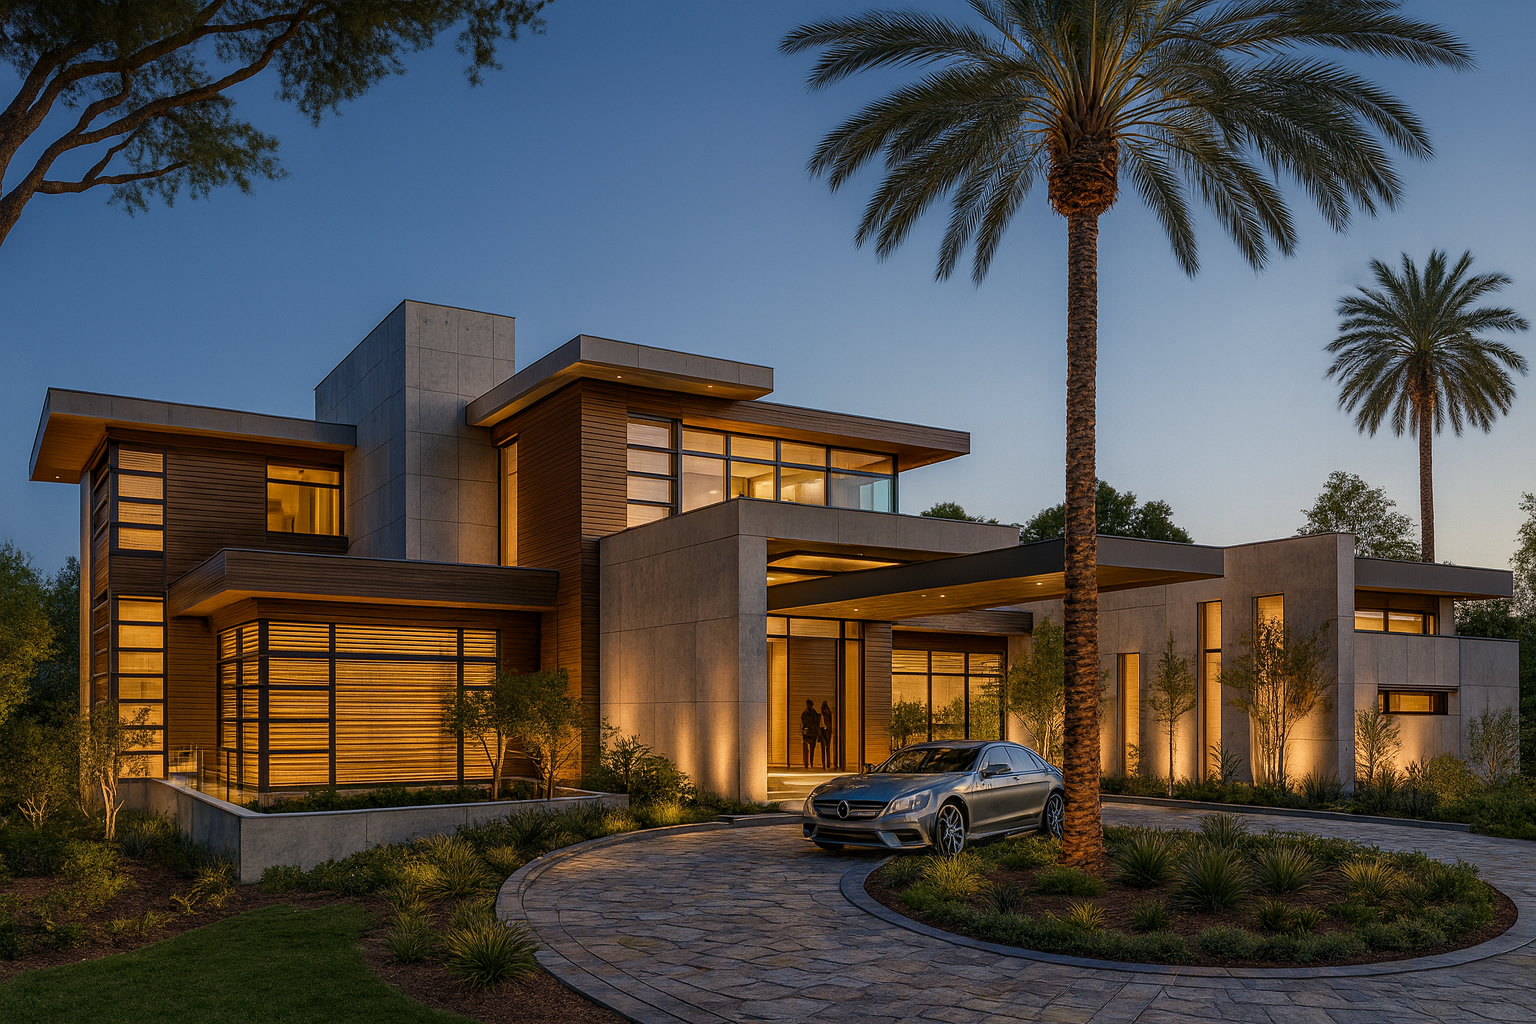
Modern house with large windows and a driveway, two people inside visible through the glass, parked silver car in front, surrounded by palm trees and landscaping at dusk.
Modern multi-story house with large glass windows, surrounded by tall palm trees and landscaped rocks, set on a hillside at sunset.
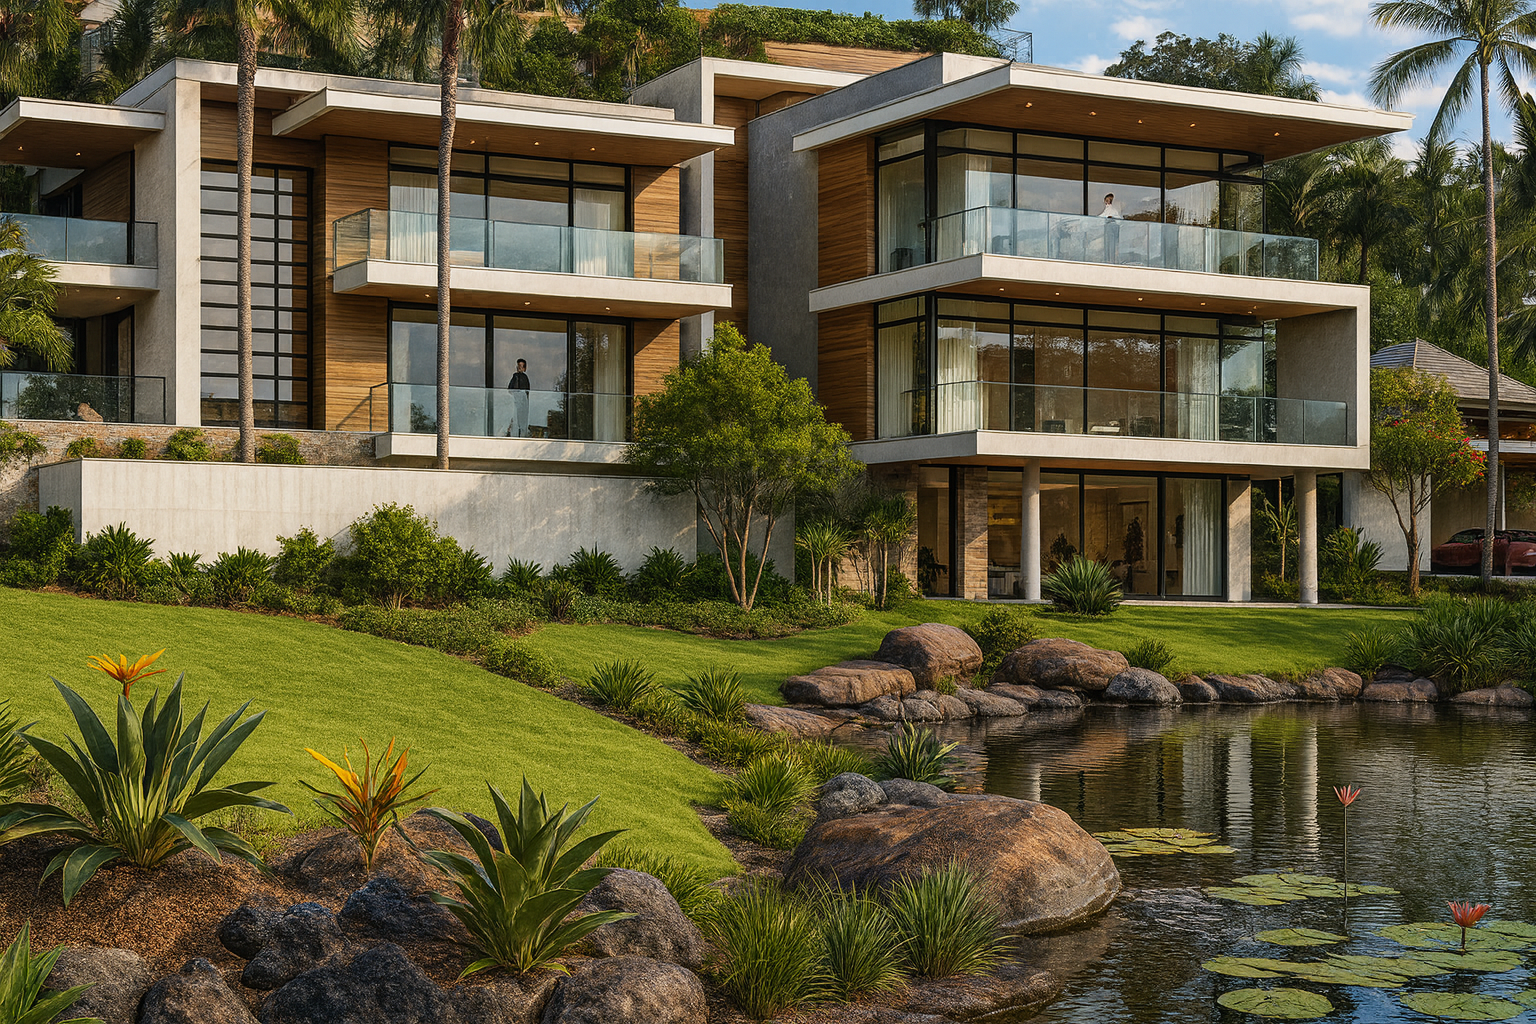
Modern multi-story house with large glass windows and balconies, situated next to a pond with rocks and water lilies, surrounded by lush greenery and tall palm trees.
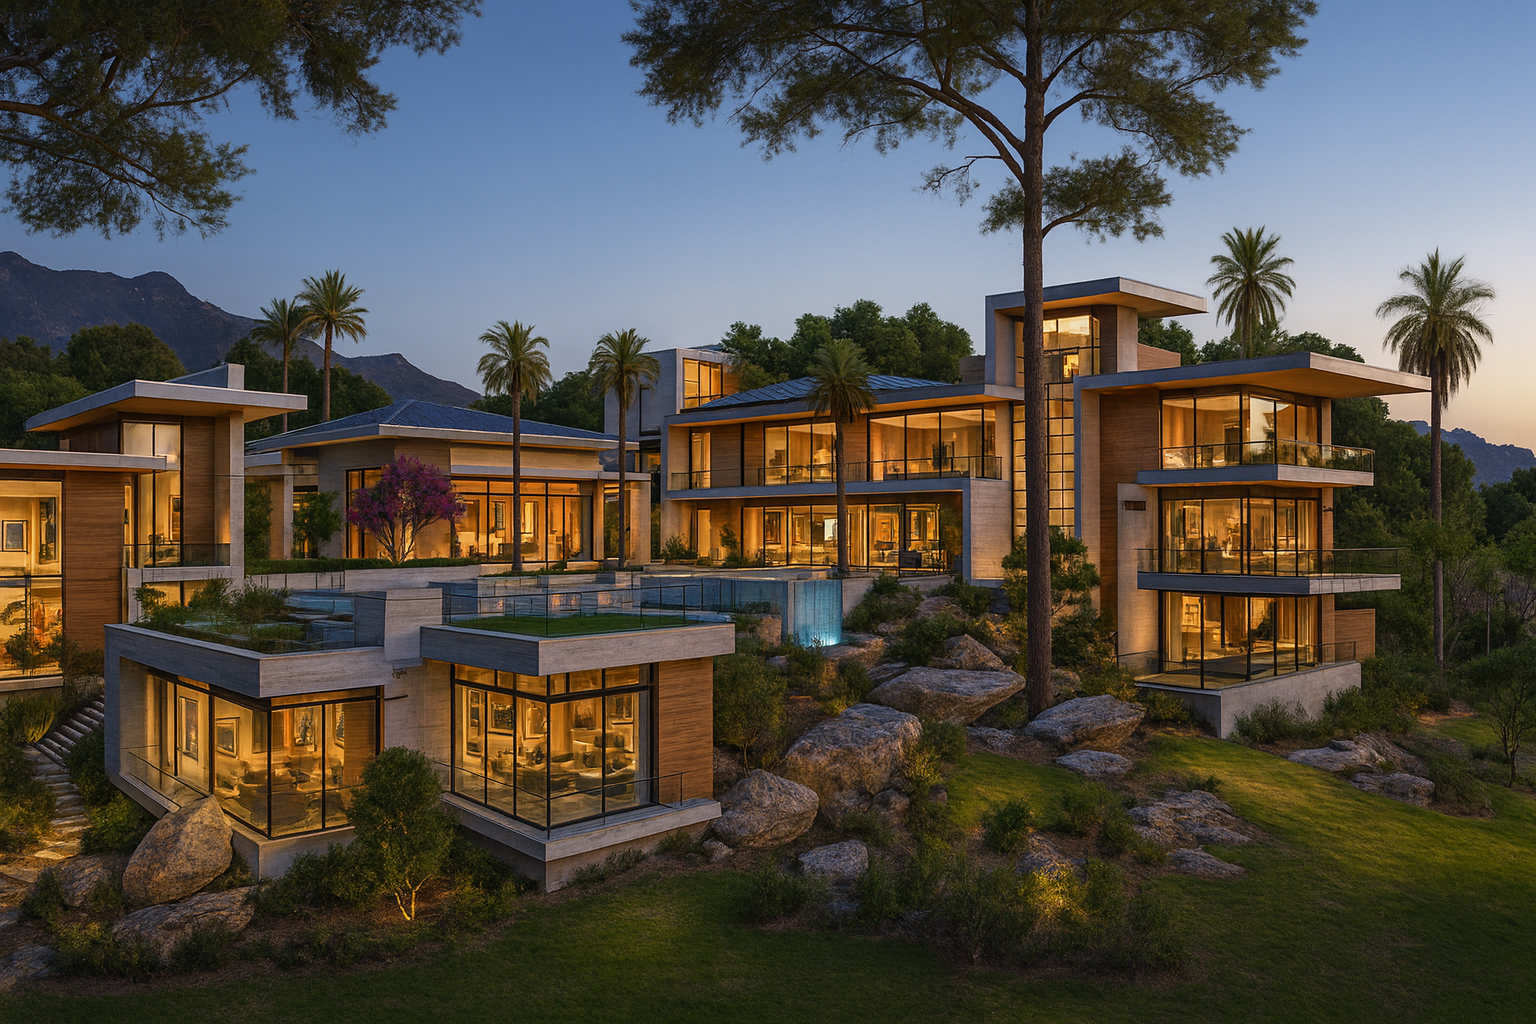
Modern multi-level house with large glass windows, surrounded by palm trees and rocky landscaping at dusk.
Design Process
FOSHAN YUN DONG HAI RESORT
Location: Foshan , China
Foshan Resort is part of the master plan that includes 400-key luxury hotel , two (15,000sf each) presidential villas, and eight (5,000sf) 3 bedroom water villas. The resort also features a 40,000sf span and specialty restaurant.
Project designed as a consultant with WATG-Design Architect
Neil F. Capangpangan AIA- Concept Design Consultant & Illustrator