
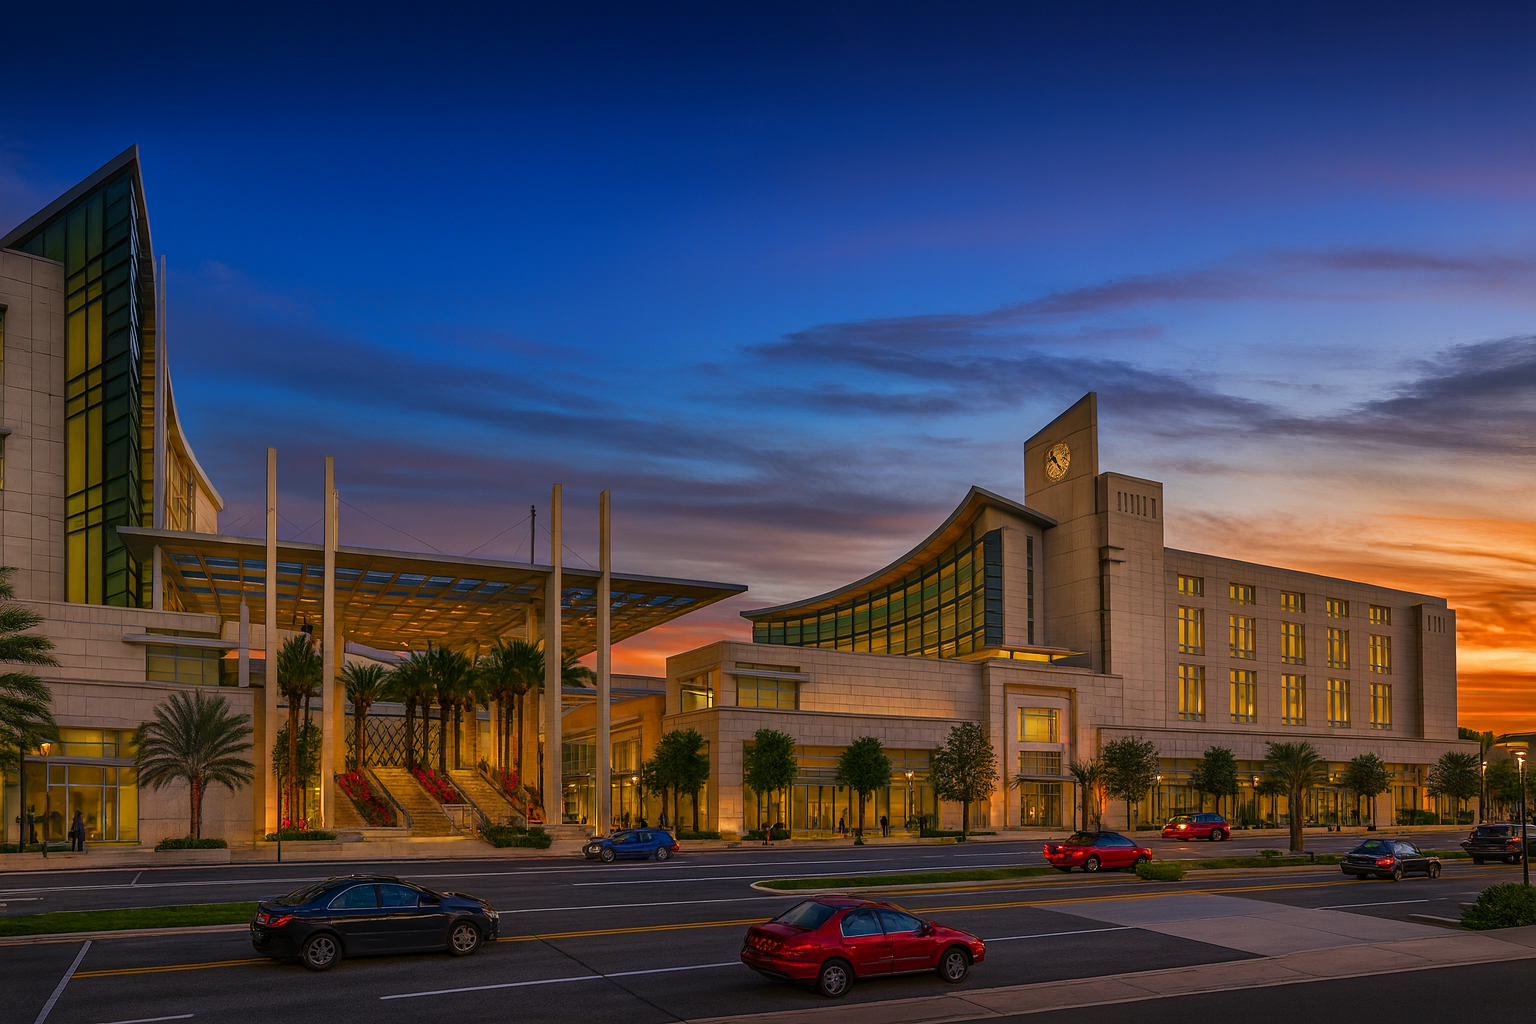
JEDDAH RITZ CARLTON LOCATION: JEDDAH, SAUDI ARABIA Design competition entry for a 22,460 sm, 250-key urban hotel. Project features three restaurants, ballroom and meeting facilities, indoor landscaped atrium with pool and spa facilities, lounge and retail shops. Project designed while with SRSS Architects Neil F. Capangpangan, AIA- Lead Project Designer
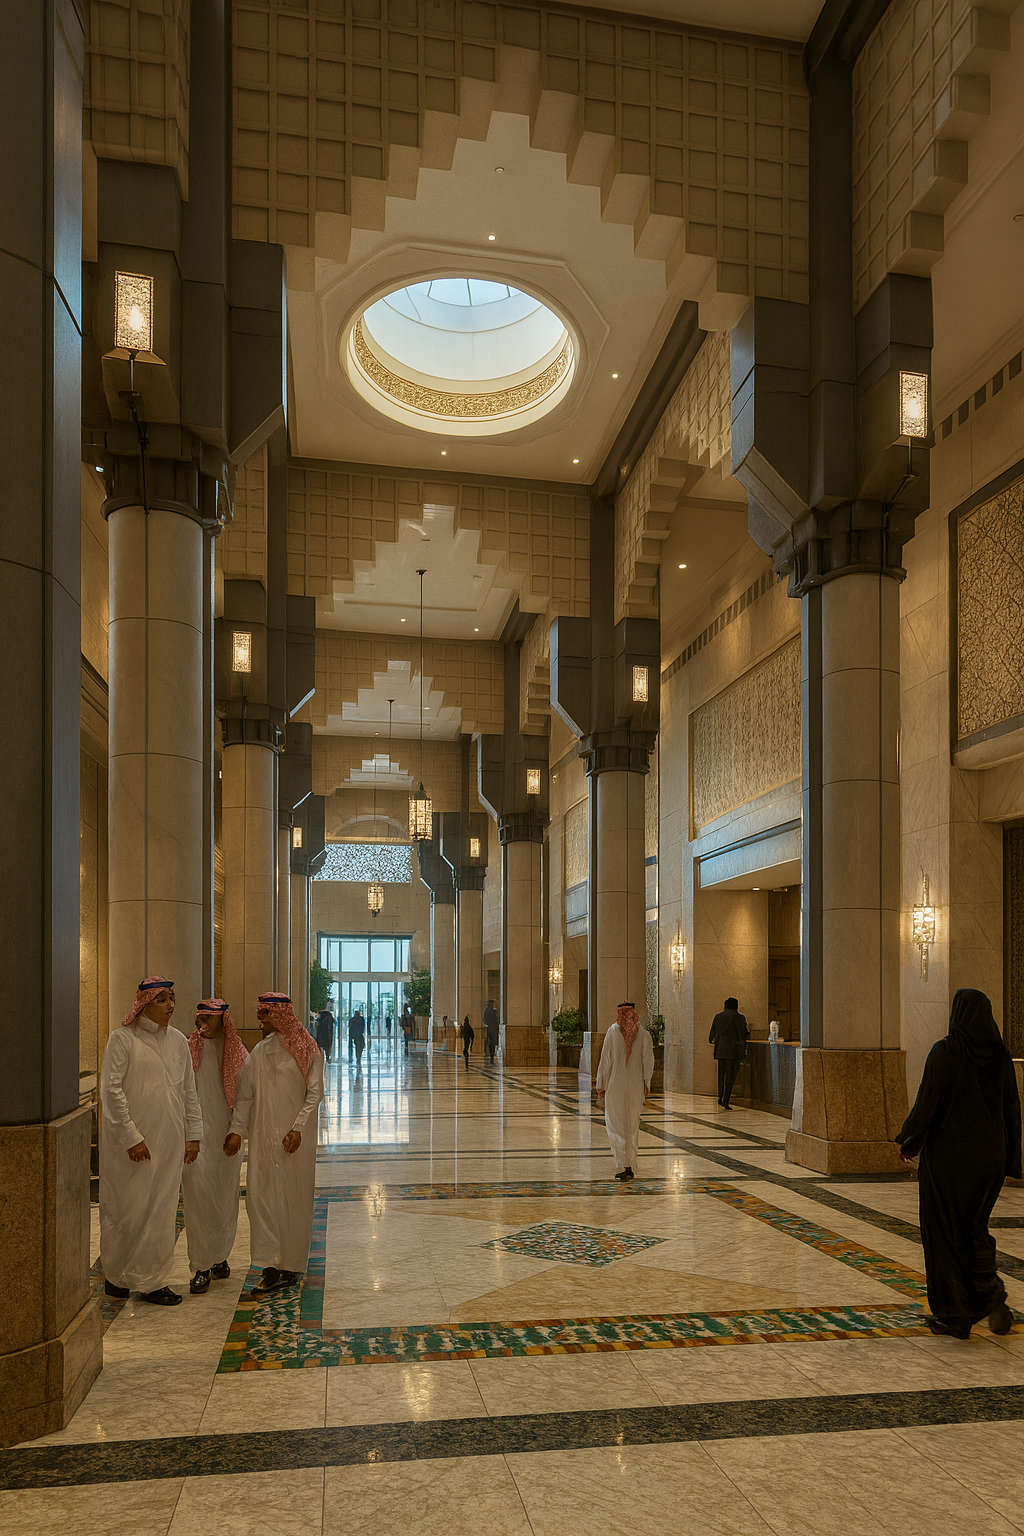
Design Process


JEDDAH RITZ CARLTON
LOCATION: JEDDAH, SAUDI ARABIA
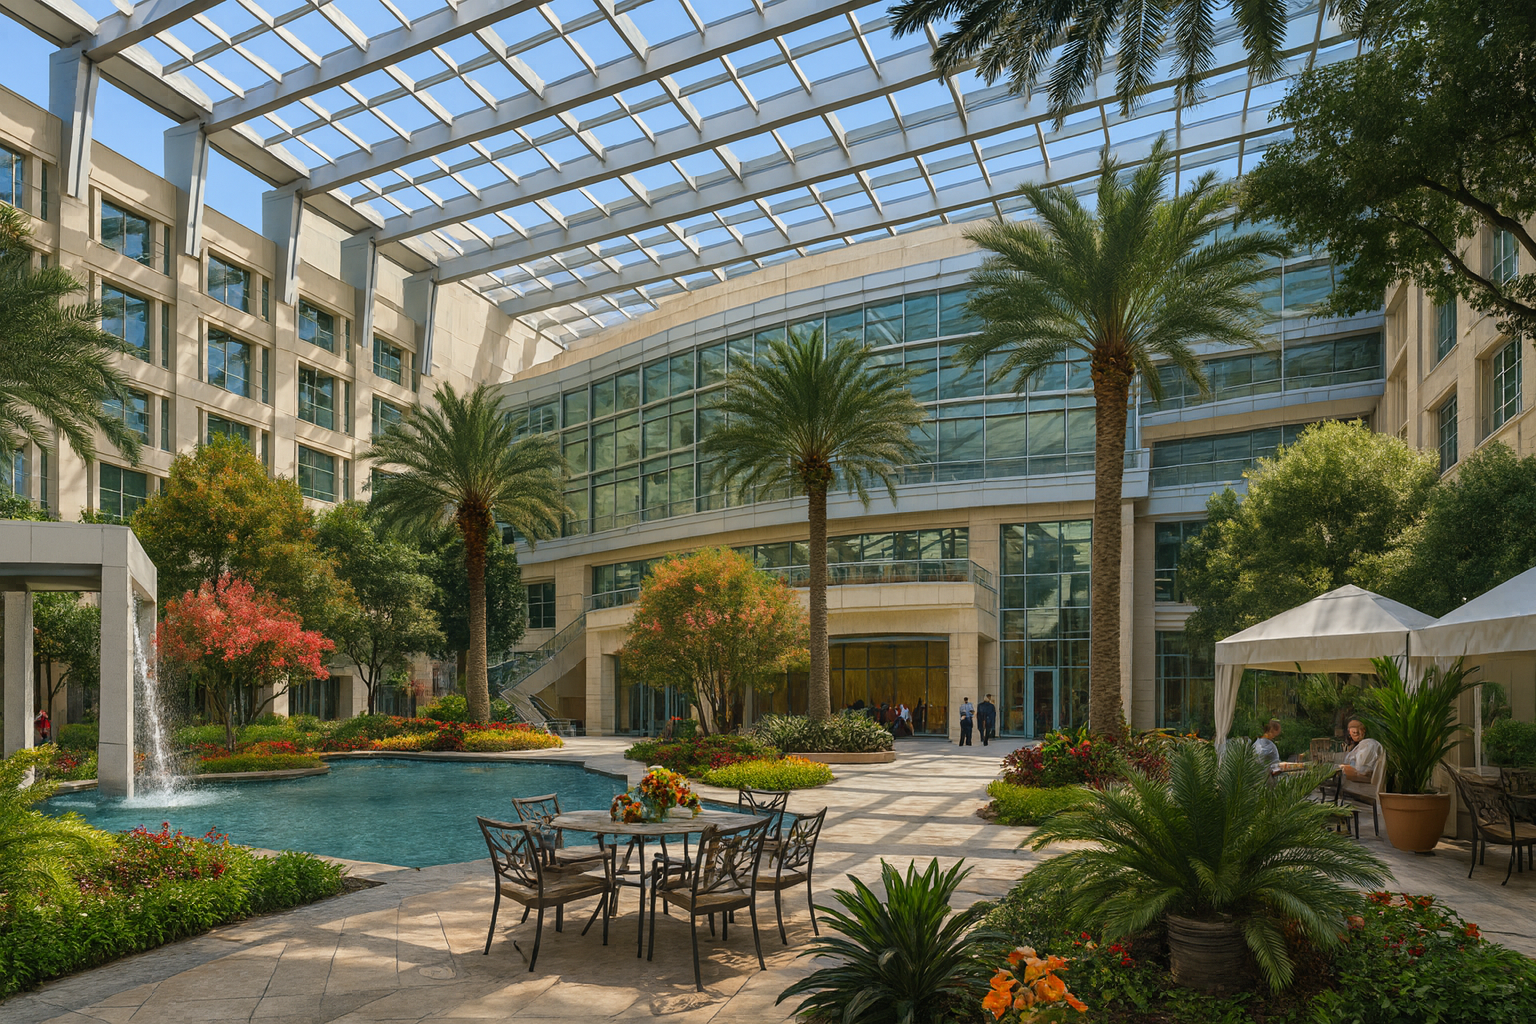
Design competition entry for a 22,460 sm, 250-key urban hotel. Project features three restaurants, ballroom and meeting facilities, indoor landscaped atrium with pool and spa facilities, lounge and retail shops.
Project designed while with SRSS Architects
Neil F. Capangpangan, AIA- Lead Project Designer