
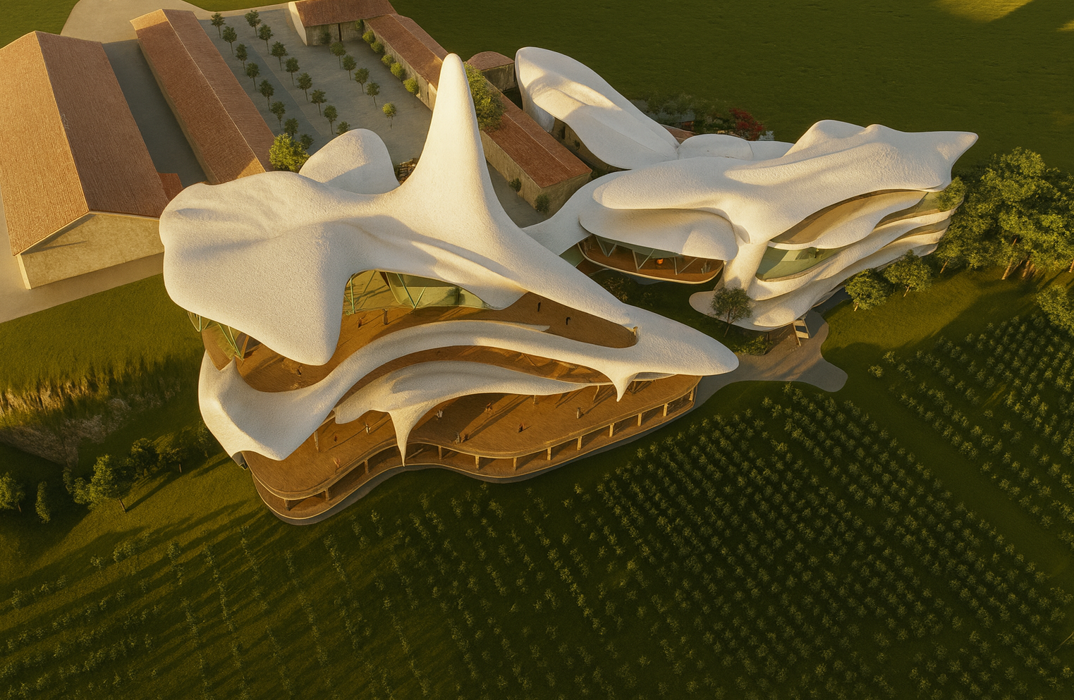
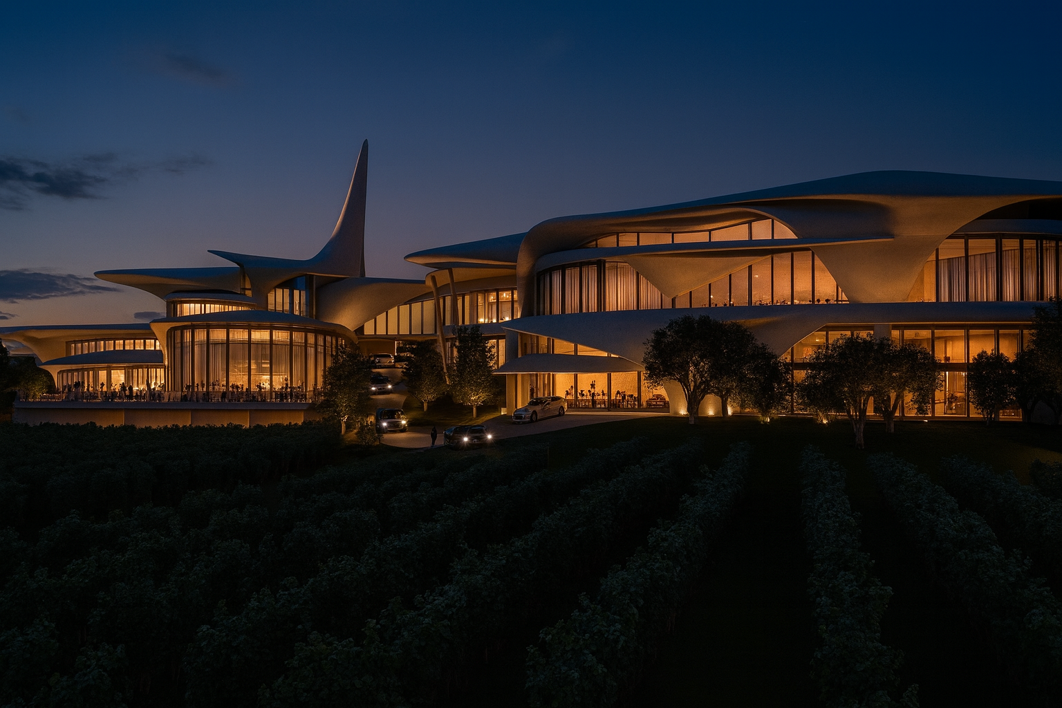
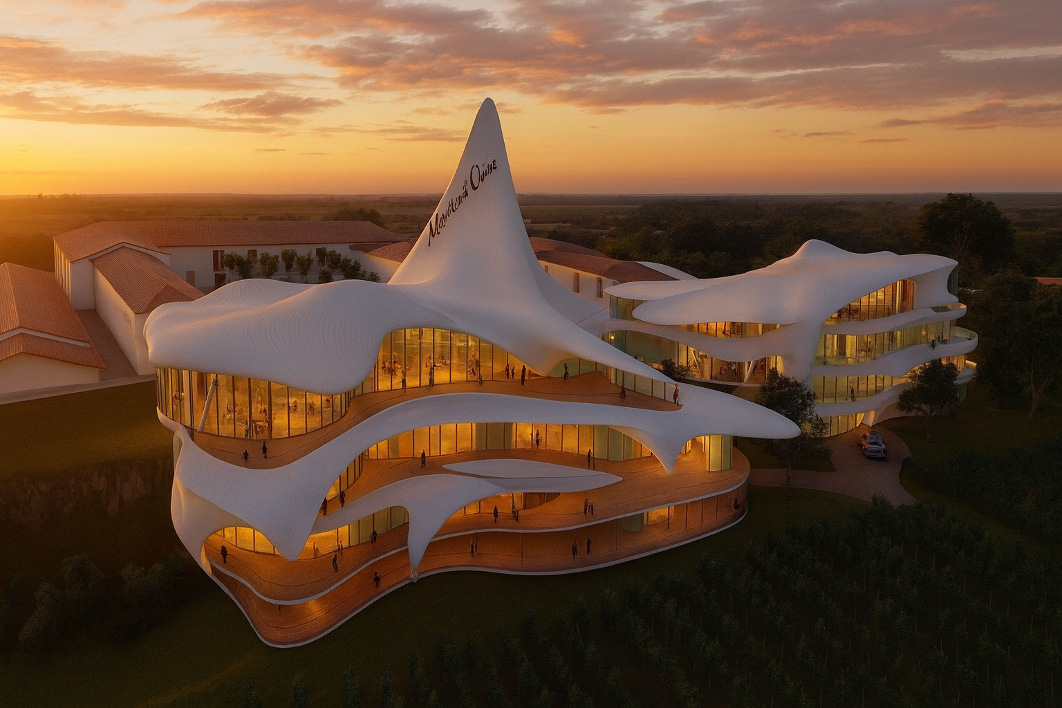
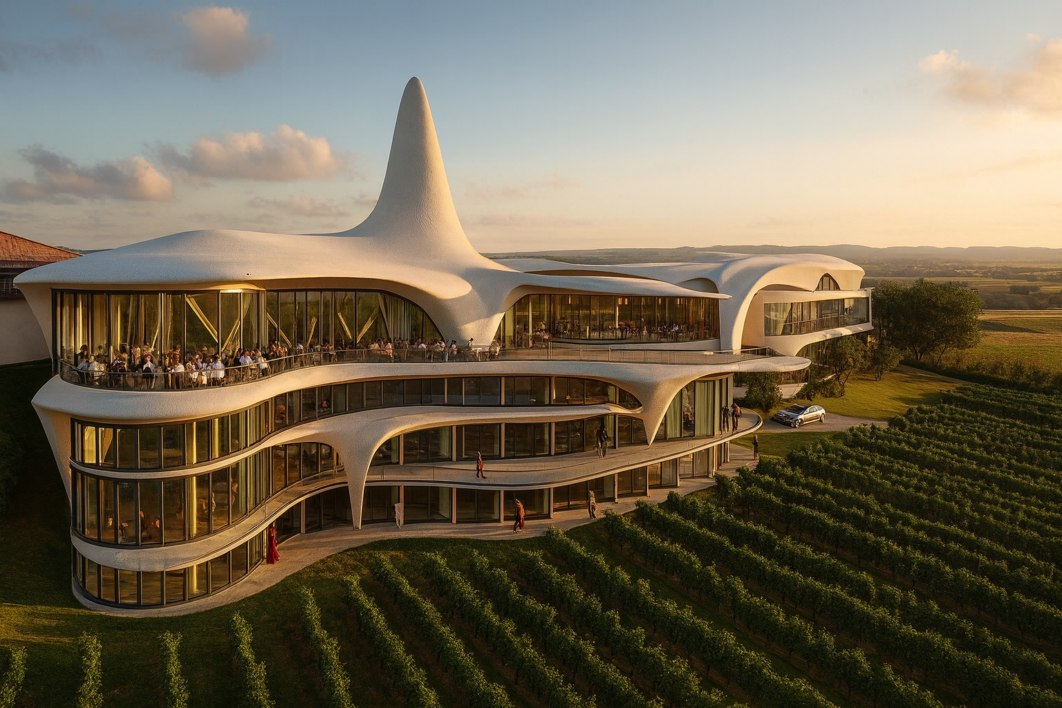
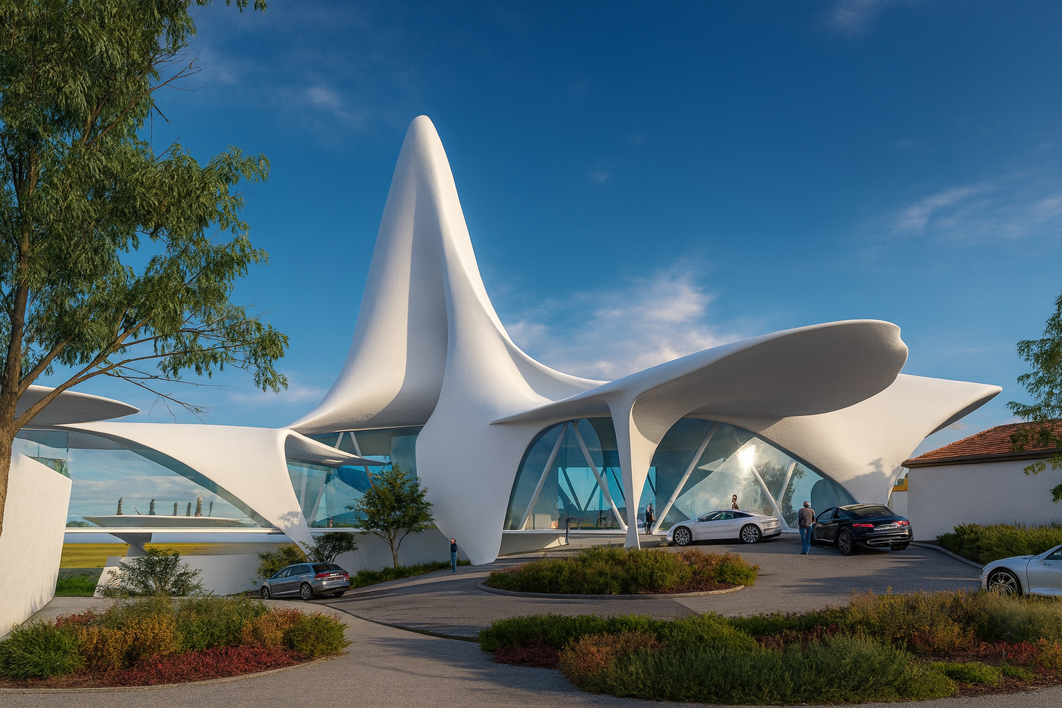
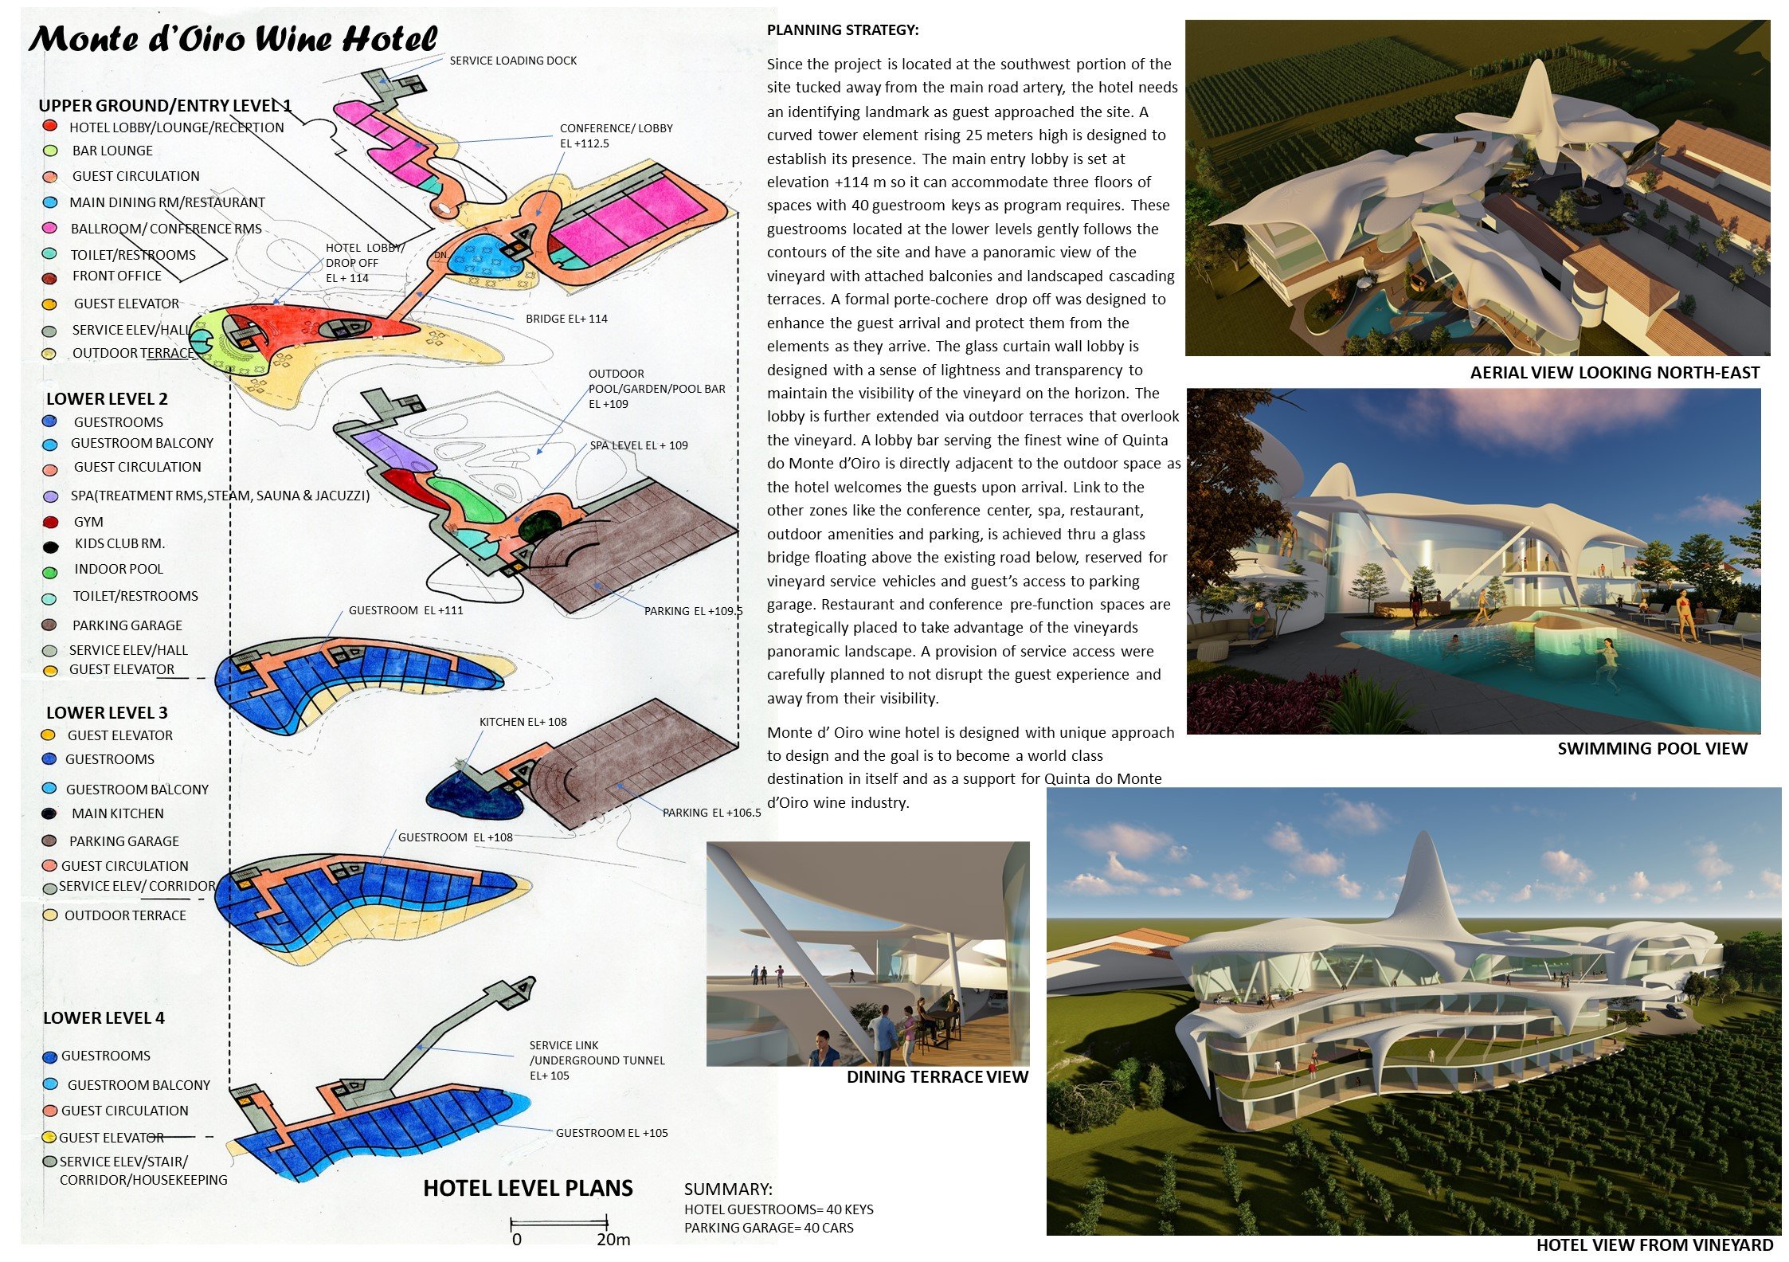
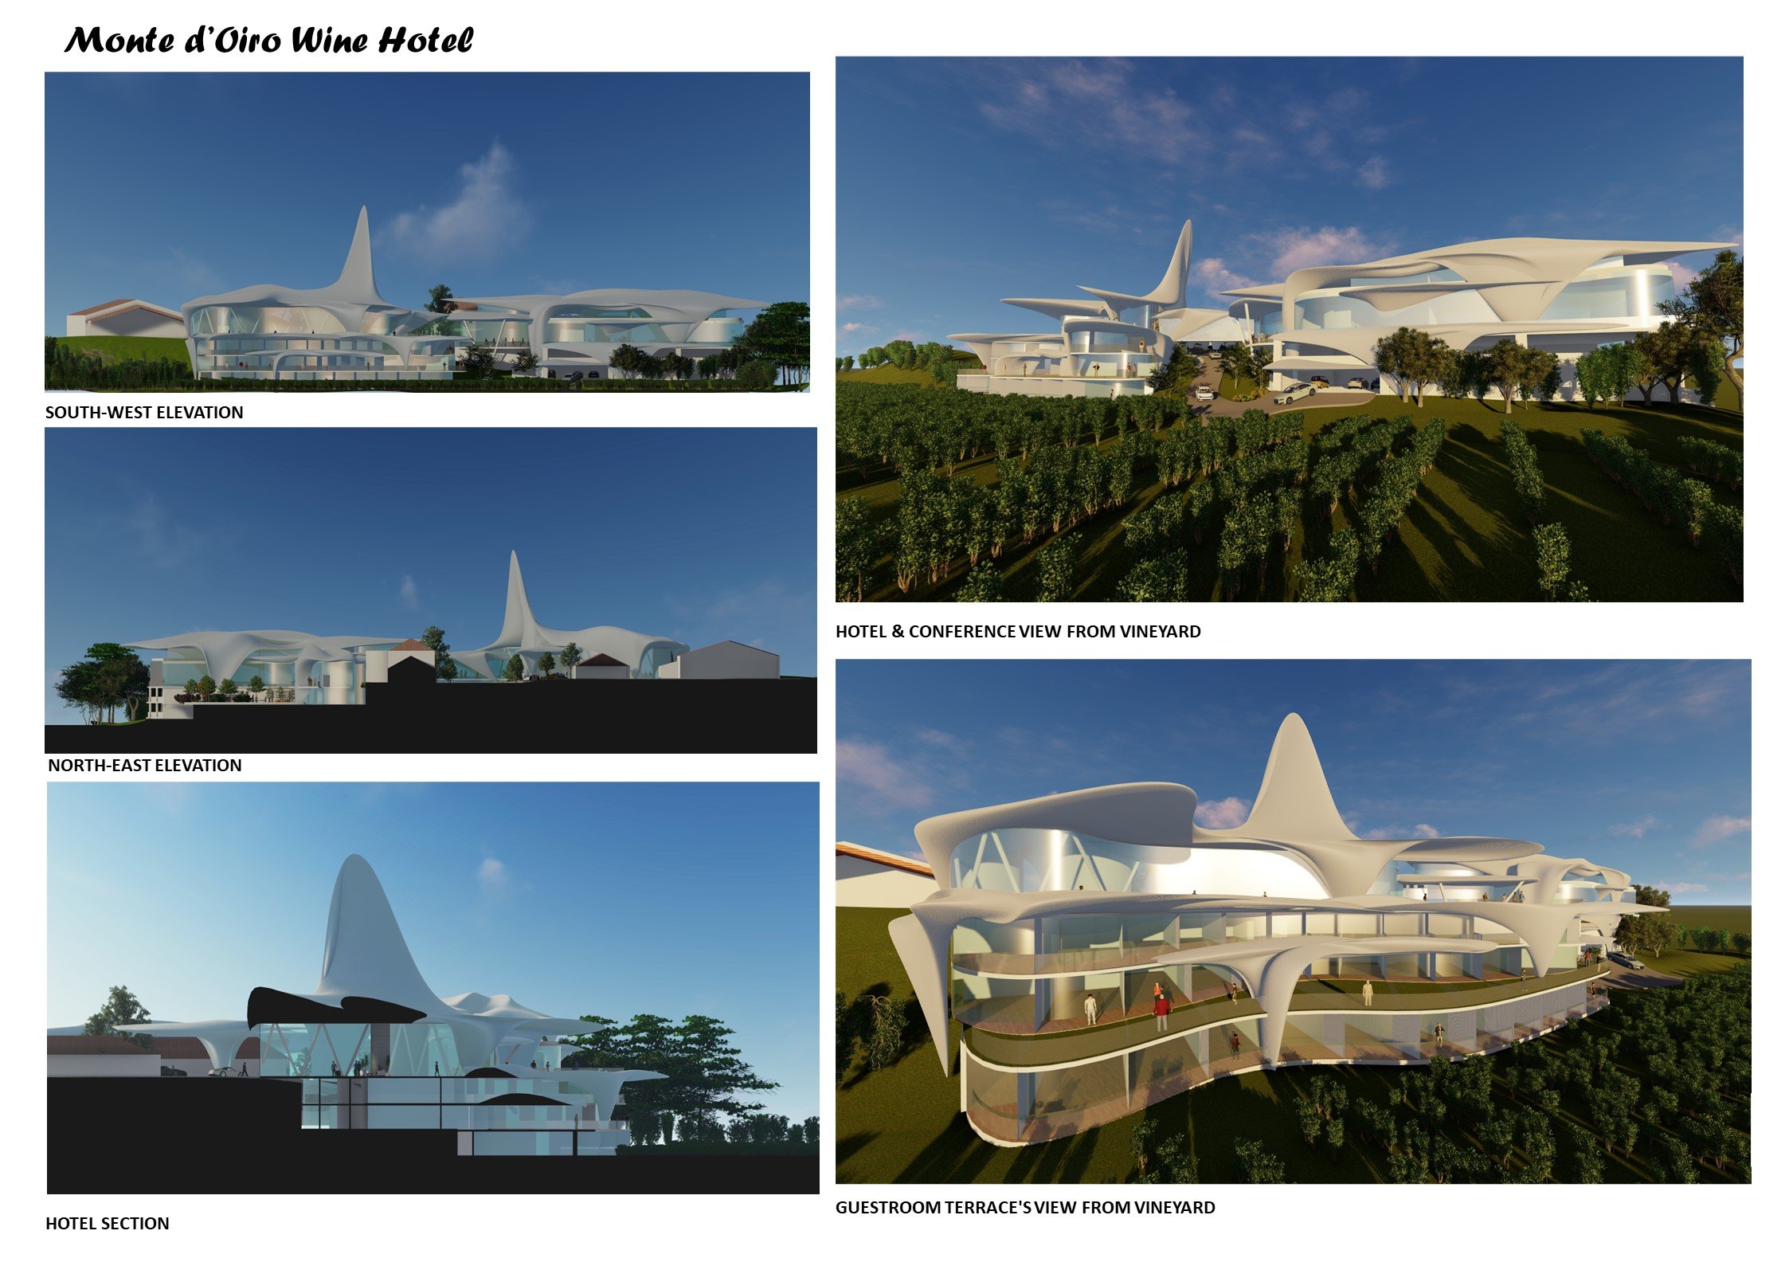
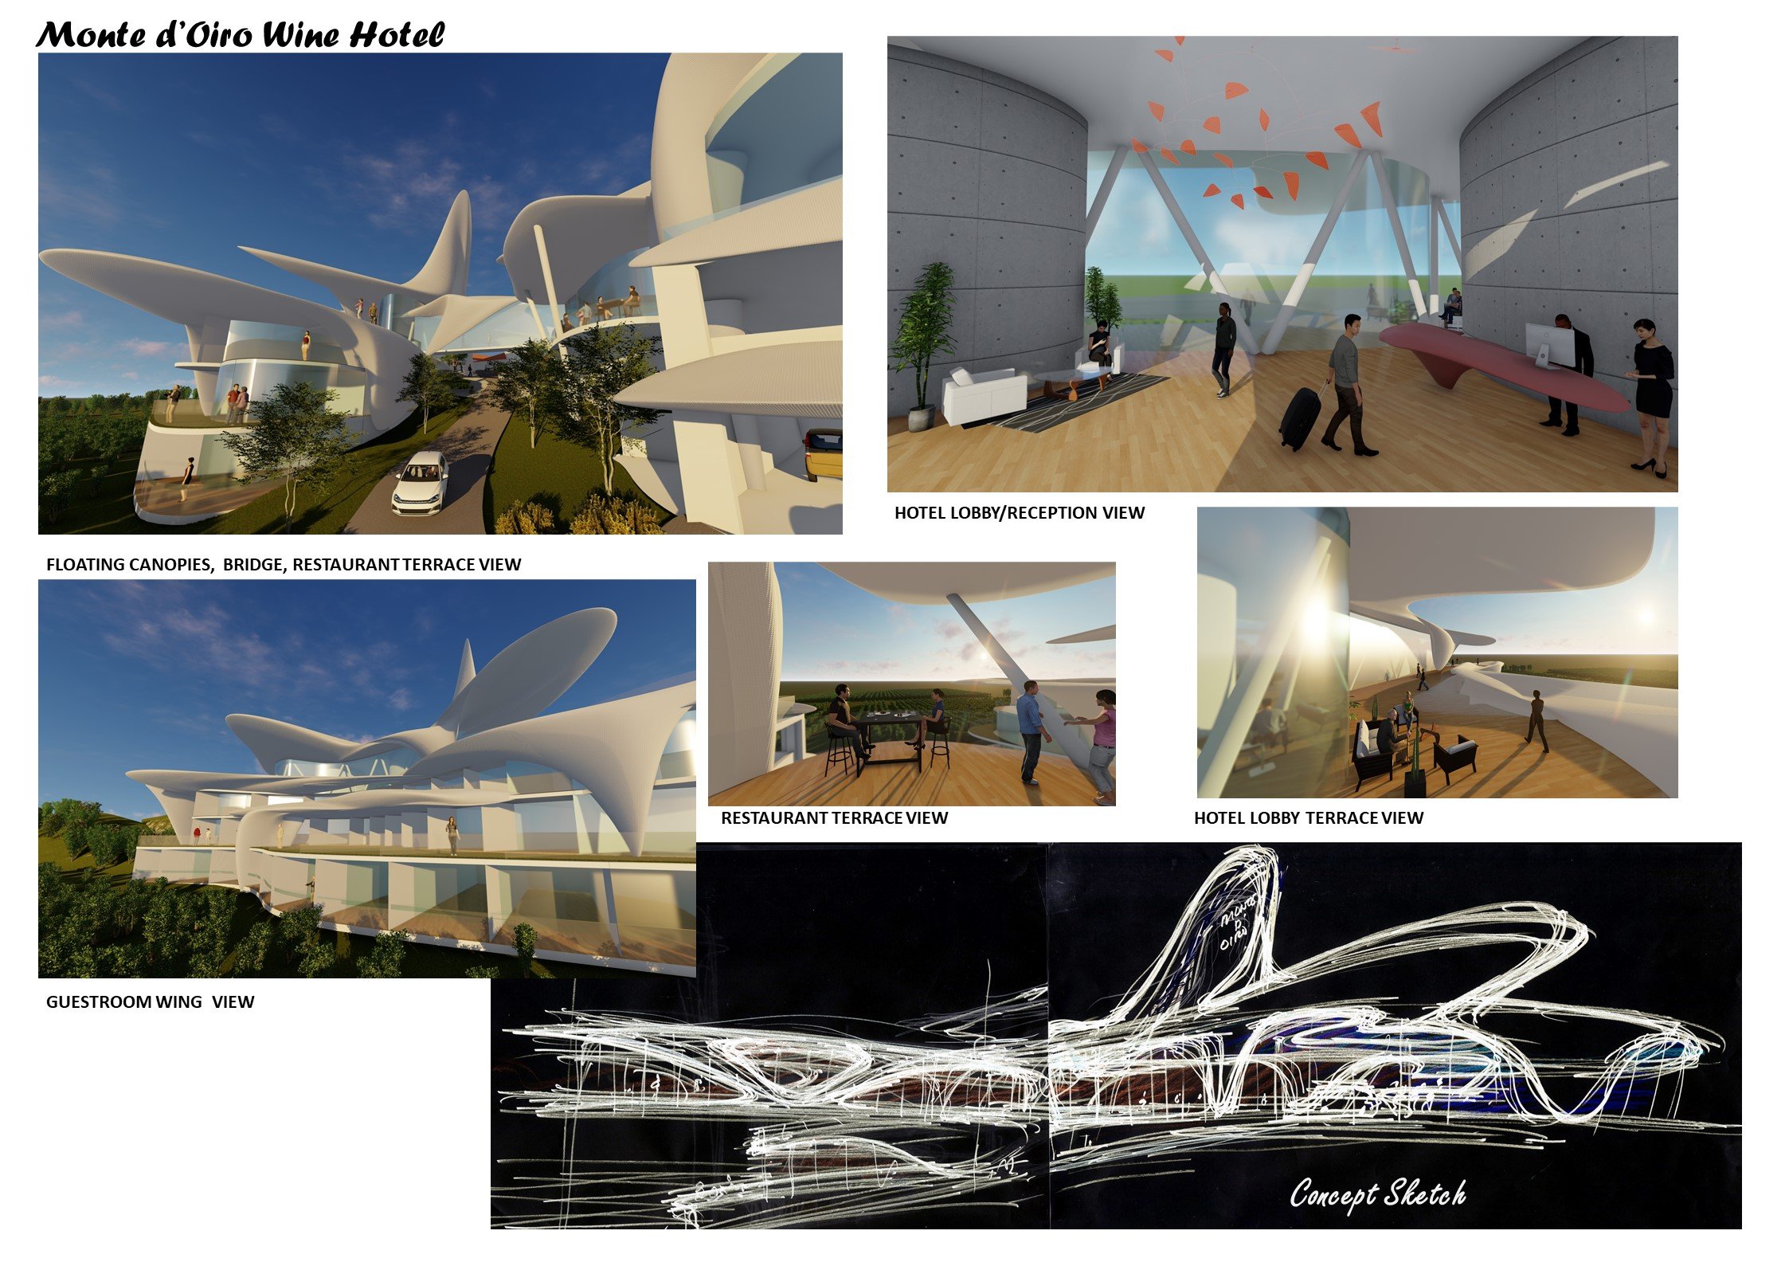
MONTE D’OIRO WINE HOTEL LOCATION: LISBON, PORTUGAL Architectural design competition entry for a 40-rm wine boutique hotel complete with state of art conference center, spa, gym and outdoor swimming pool facilities. The sloping site typology of Monte d’ Oiro was the driving force behind the design concept. By incorporating the flow of topography & taking advantage of the site’s panoramic view, this resulted to a fluid & organic juxtaposition of design elements. The hotel becomes an iconic backdrop of the vineyard which also established a benchmark of Quinta Do Monte d’Oiro as it leaps toward a new century as Portugal’s wine connoisseur. Design Architect: NFC Architects (Project team: Neil F. Capangpangan AIA, N. Isaiah Capangpangan) Client: Monte D’Oiro Winery


Design Process

MONTE D’OIRO WINE HOTEL
LOCATION: LISBON, PORTUGAL
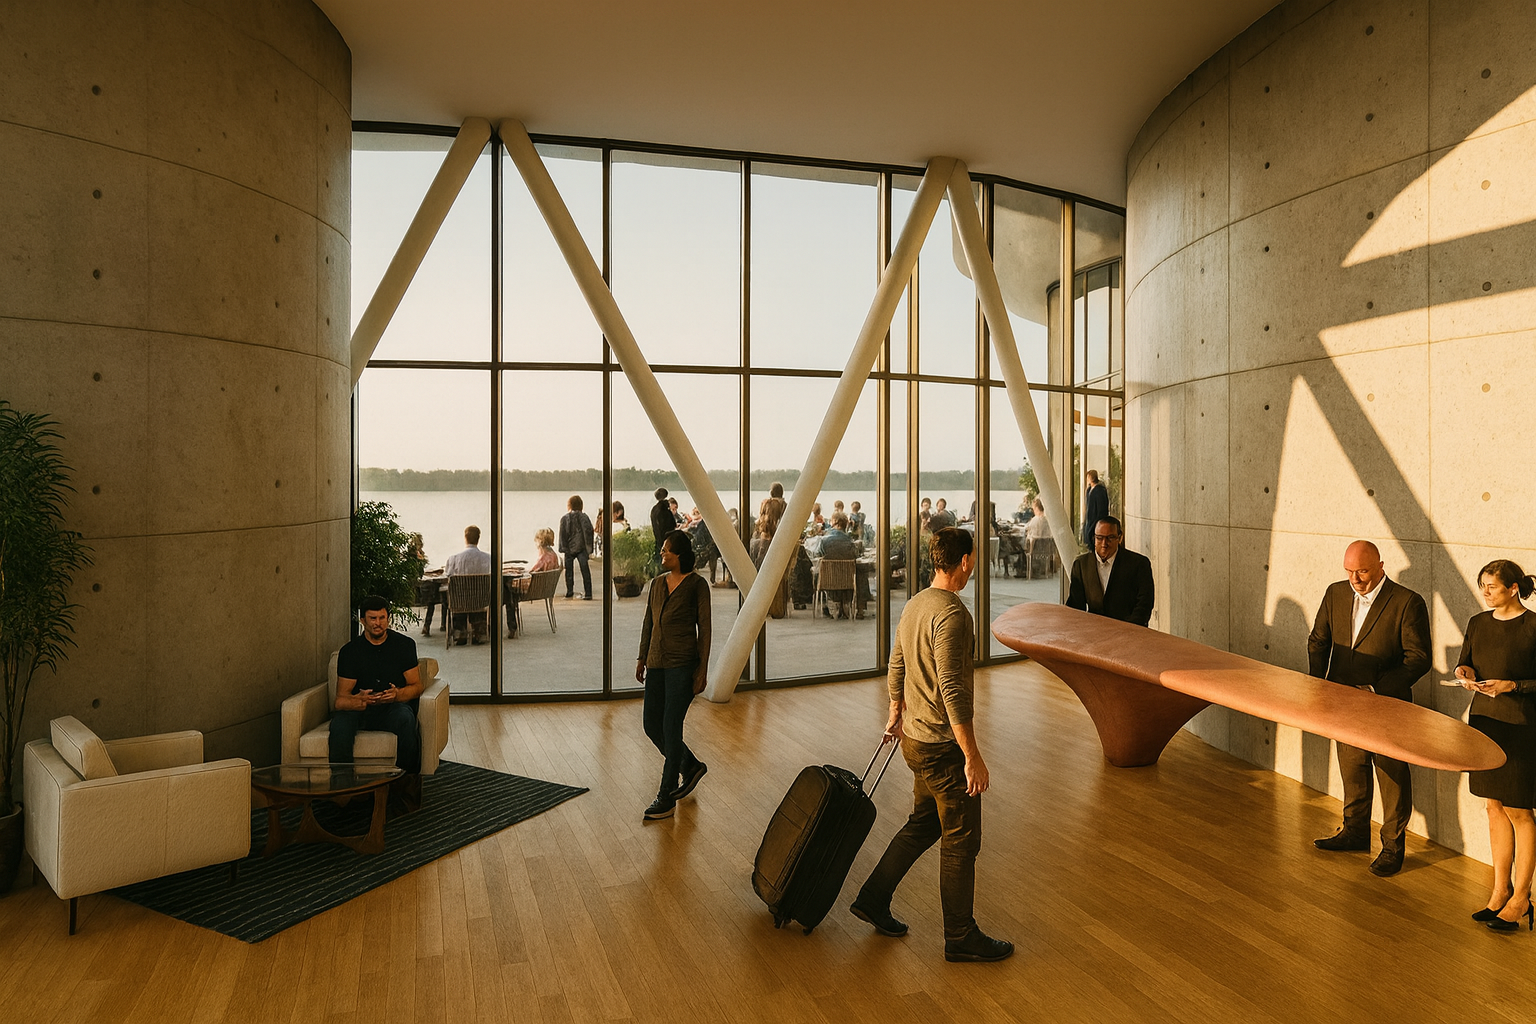
Architectural design competition entry for a 40-rm wine boutique hotel complete with state of art conference center, spa, gym and outdoor swimming pool facilities.
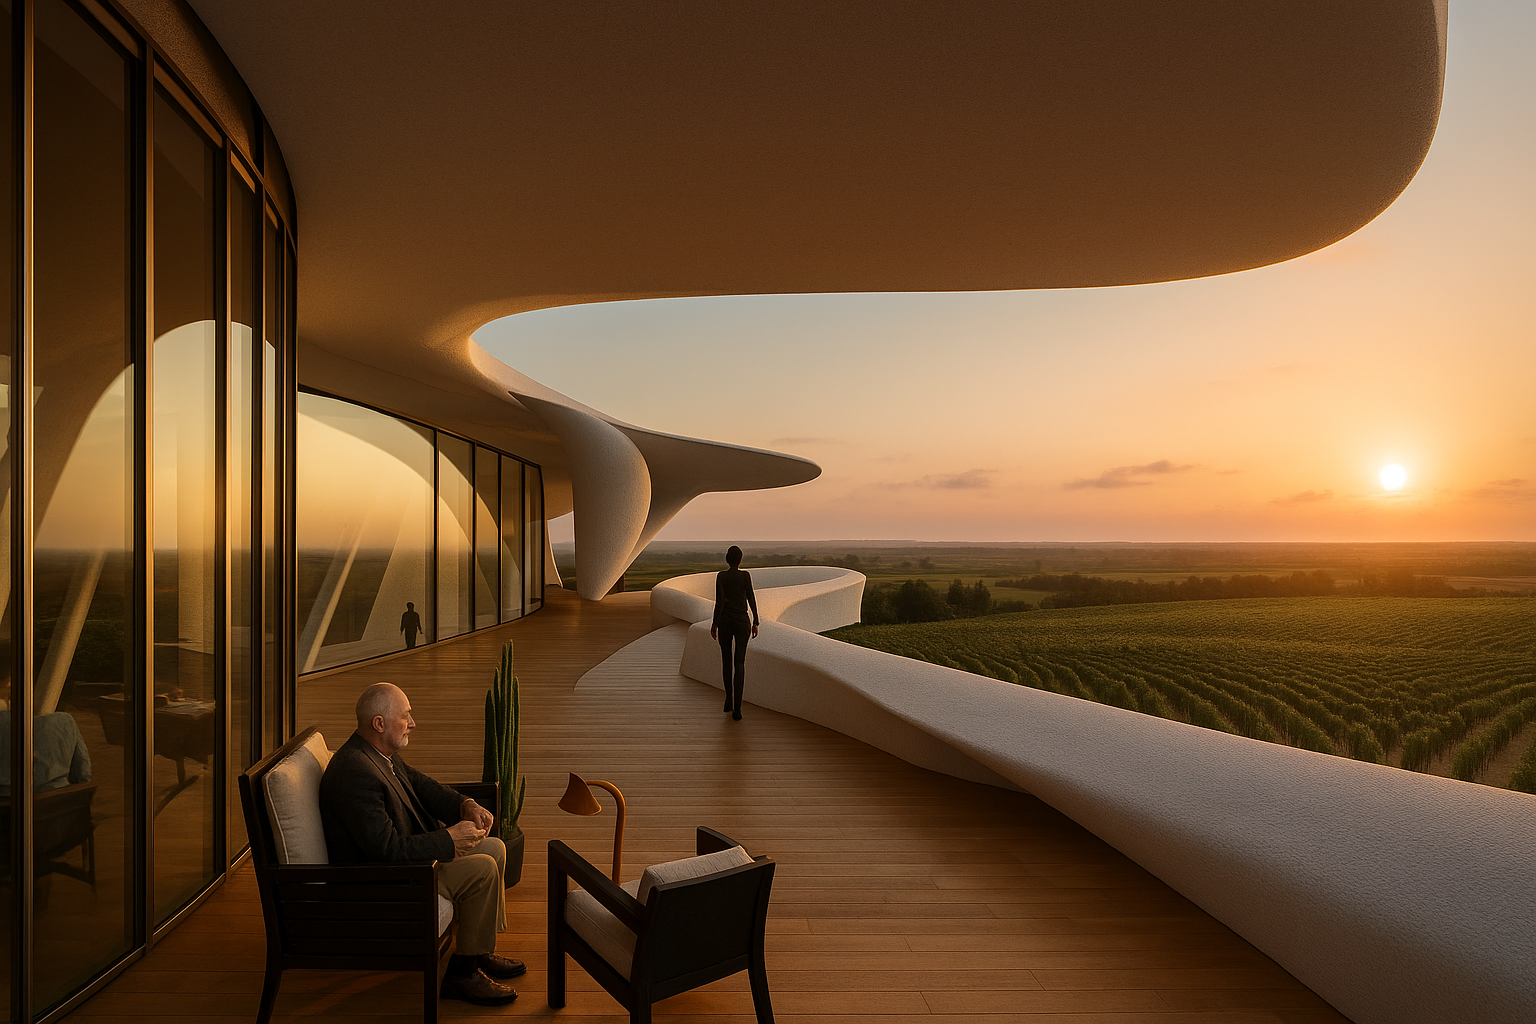
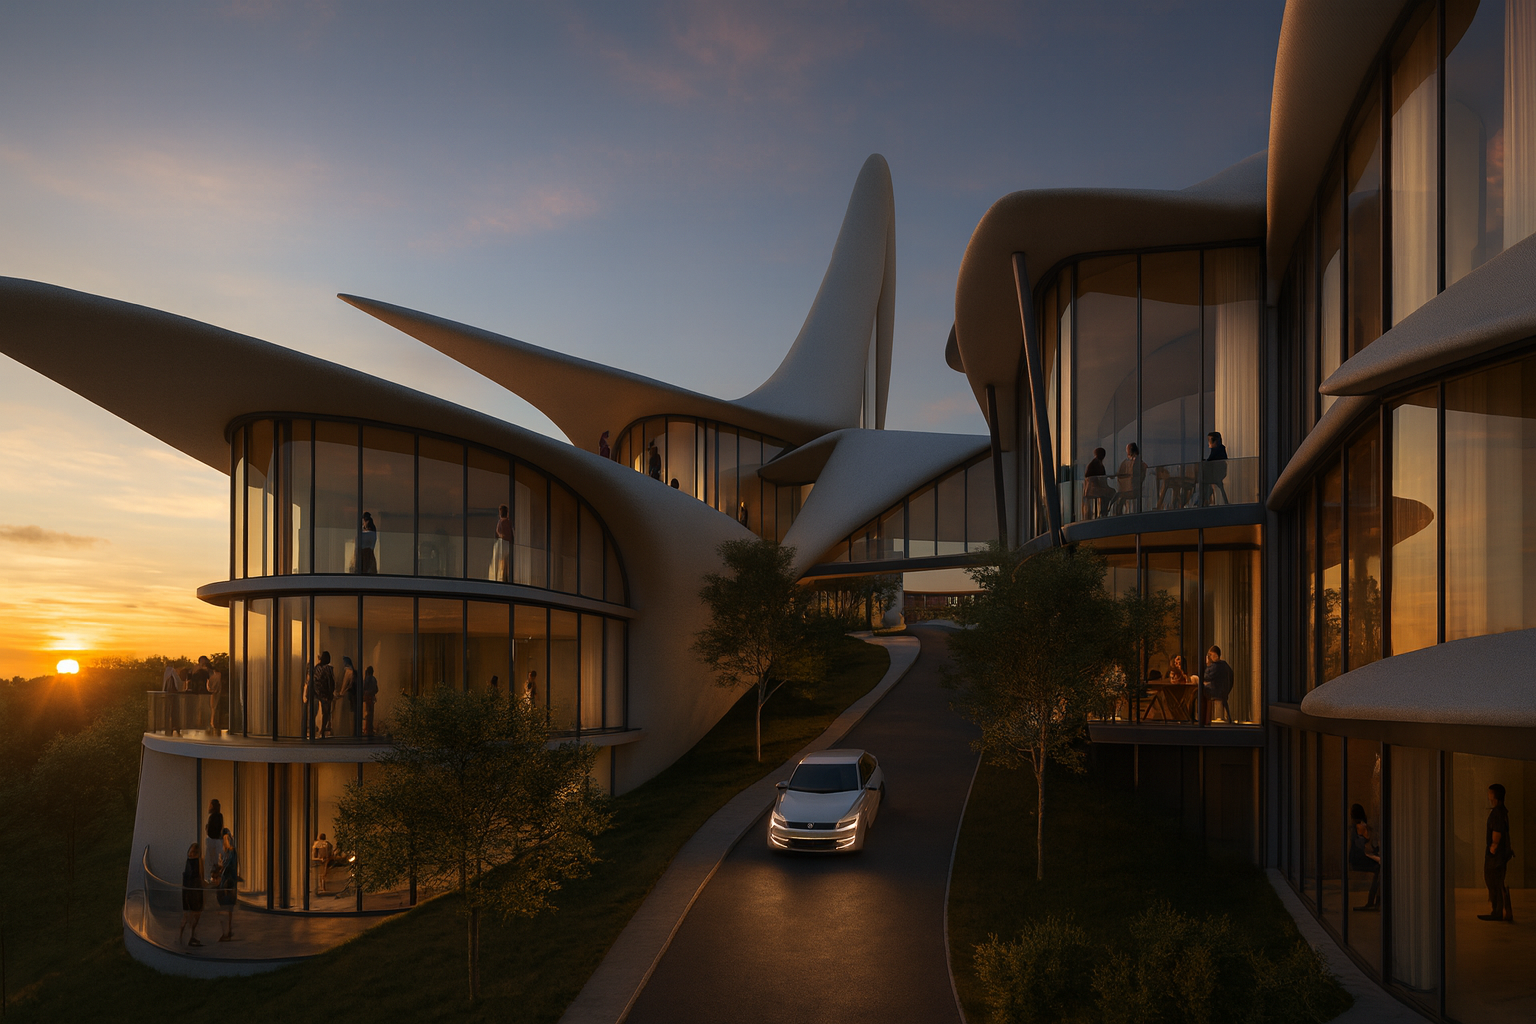
The sloping site typology of Monte d’ Oiro was the driving force behind the design concept. By incorporating the flow of topography & taking advantage of the site’s panoramic view, this resulted to a fluid & organic juxtaposition of design elements.
The hotel becomes an iconic backdrop of the vineyard which also established a benchmark of Quinta Do Monte d’Oiro as it leaps toward a new century as Portugal’s wine connoisseur.
Design Architect: NFC Architects (Project team: Neil F. Capangpangan AIA, N. Isaiah Capangpangan)
Client: Monte D’Oiro Winery