

UNIVERSAL STUDIO RESORT- ORLANDO, FLORIDA Winning competition entry for Loews Universal Resort in Orlando. The hotel features 1000 guest rooms and suites. Originally conceived as Polynesian / south pacific vernacular, the project now called Rio Calypso with a vibrant Carribean flair . In addition, the hotel features a spa, recreational lagoon pool and state of the art conference center. Project designed as a consultant with RJTR Design Neil F Capangpangan, AIA- Concept Design Consultant and Illustrator
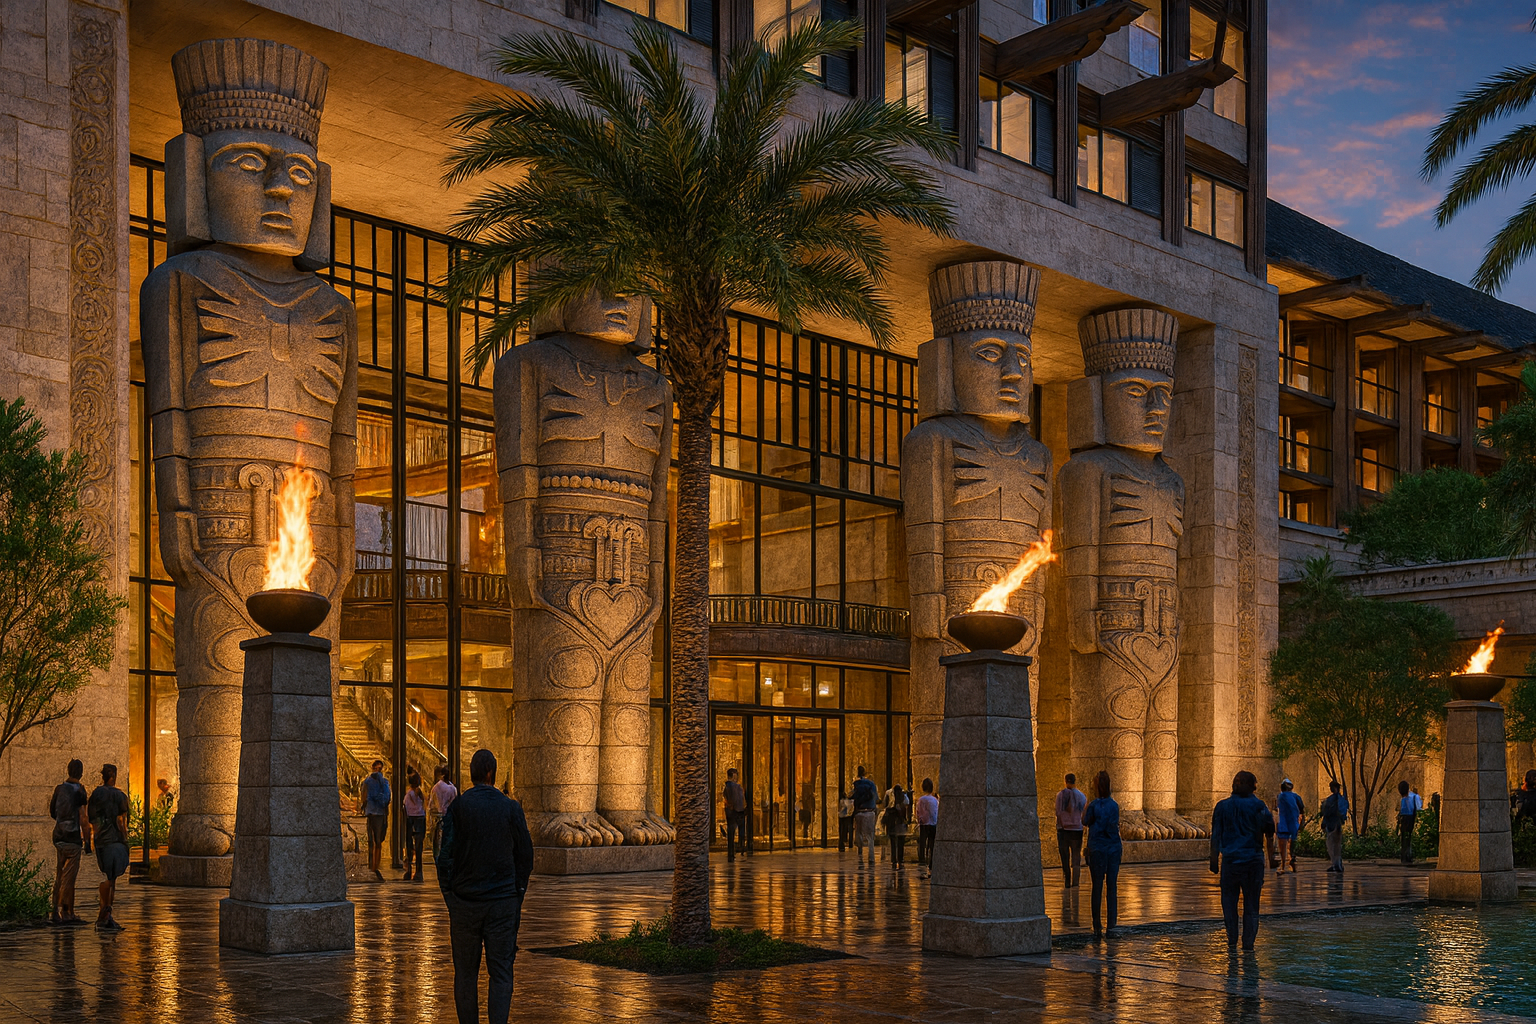

Design Process
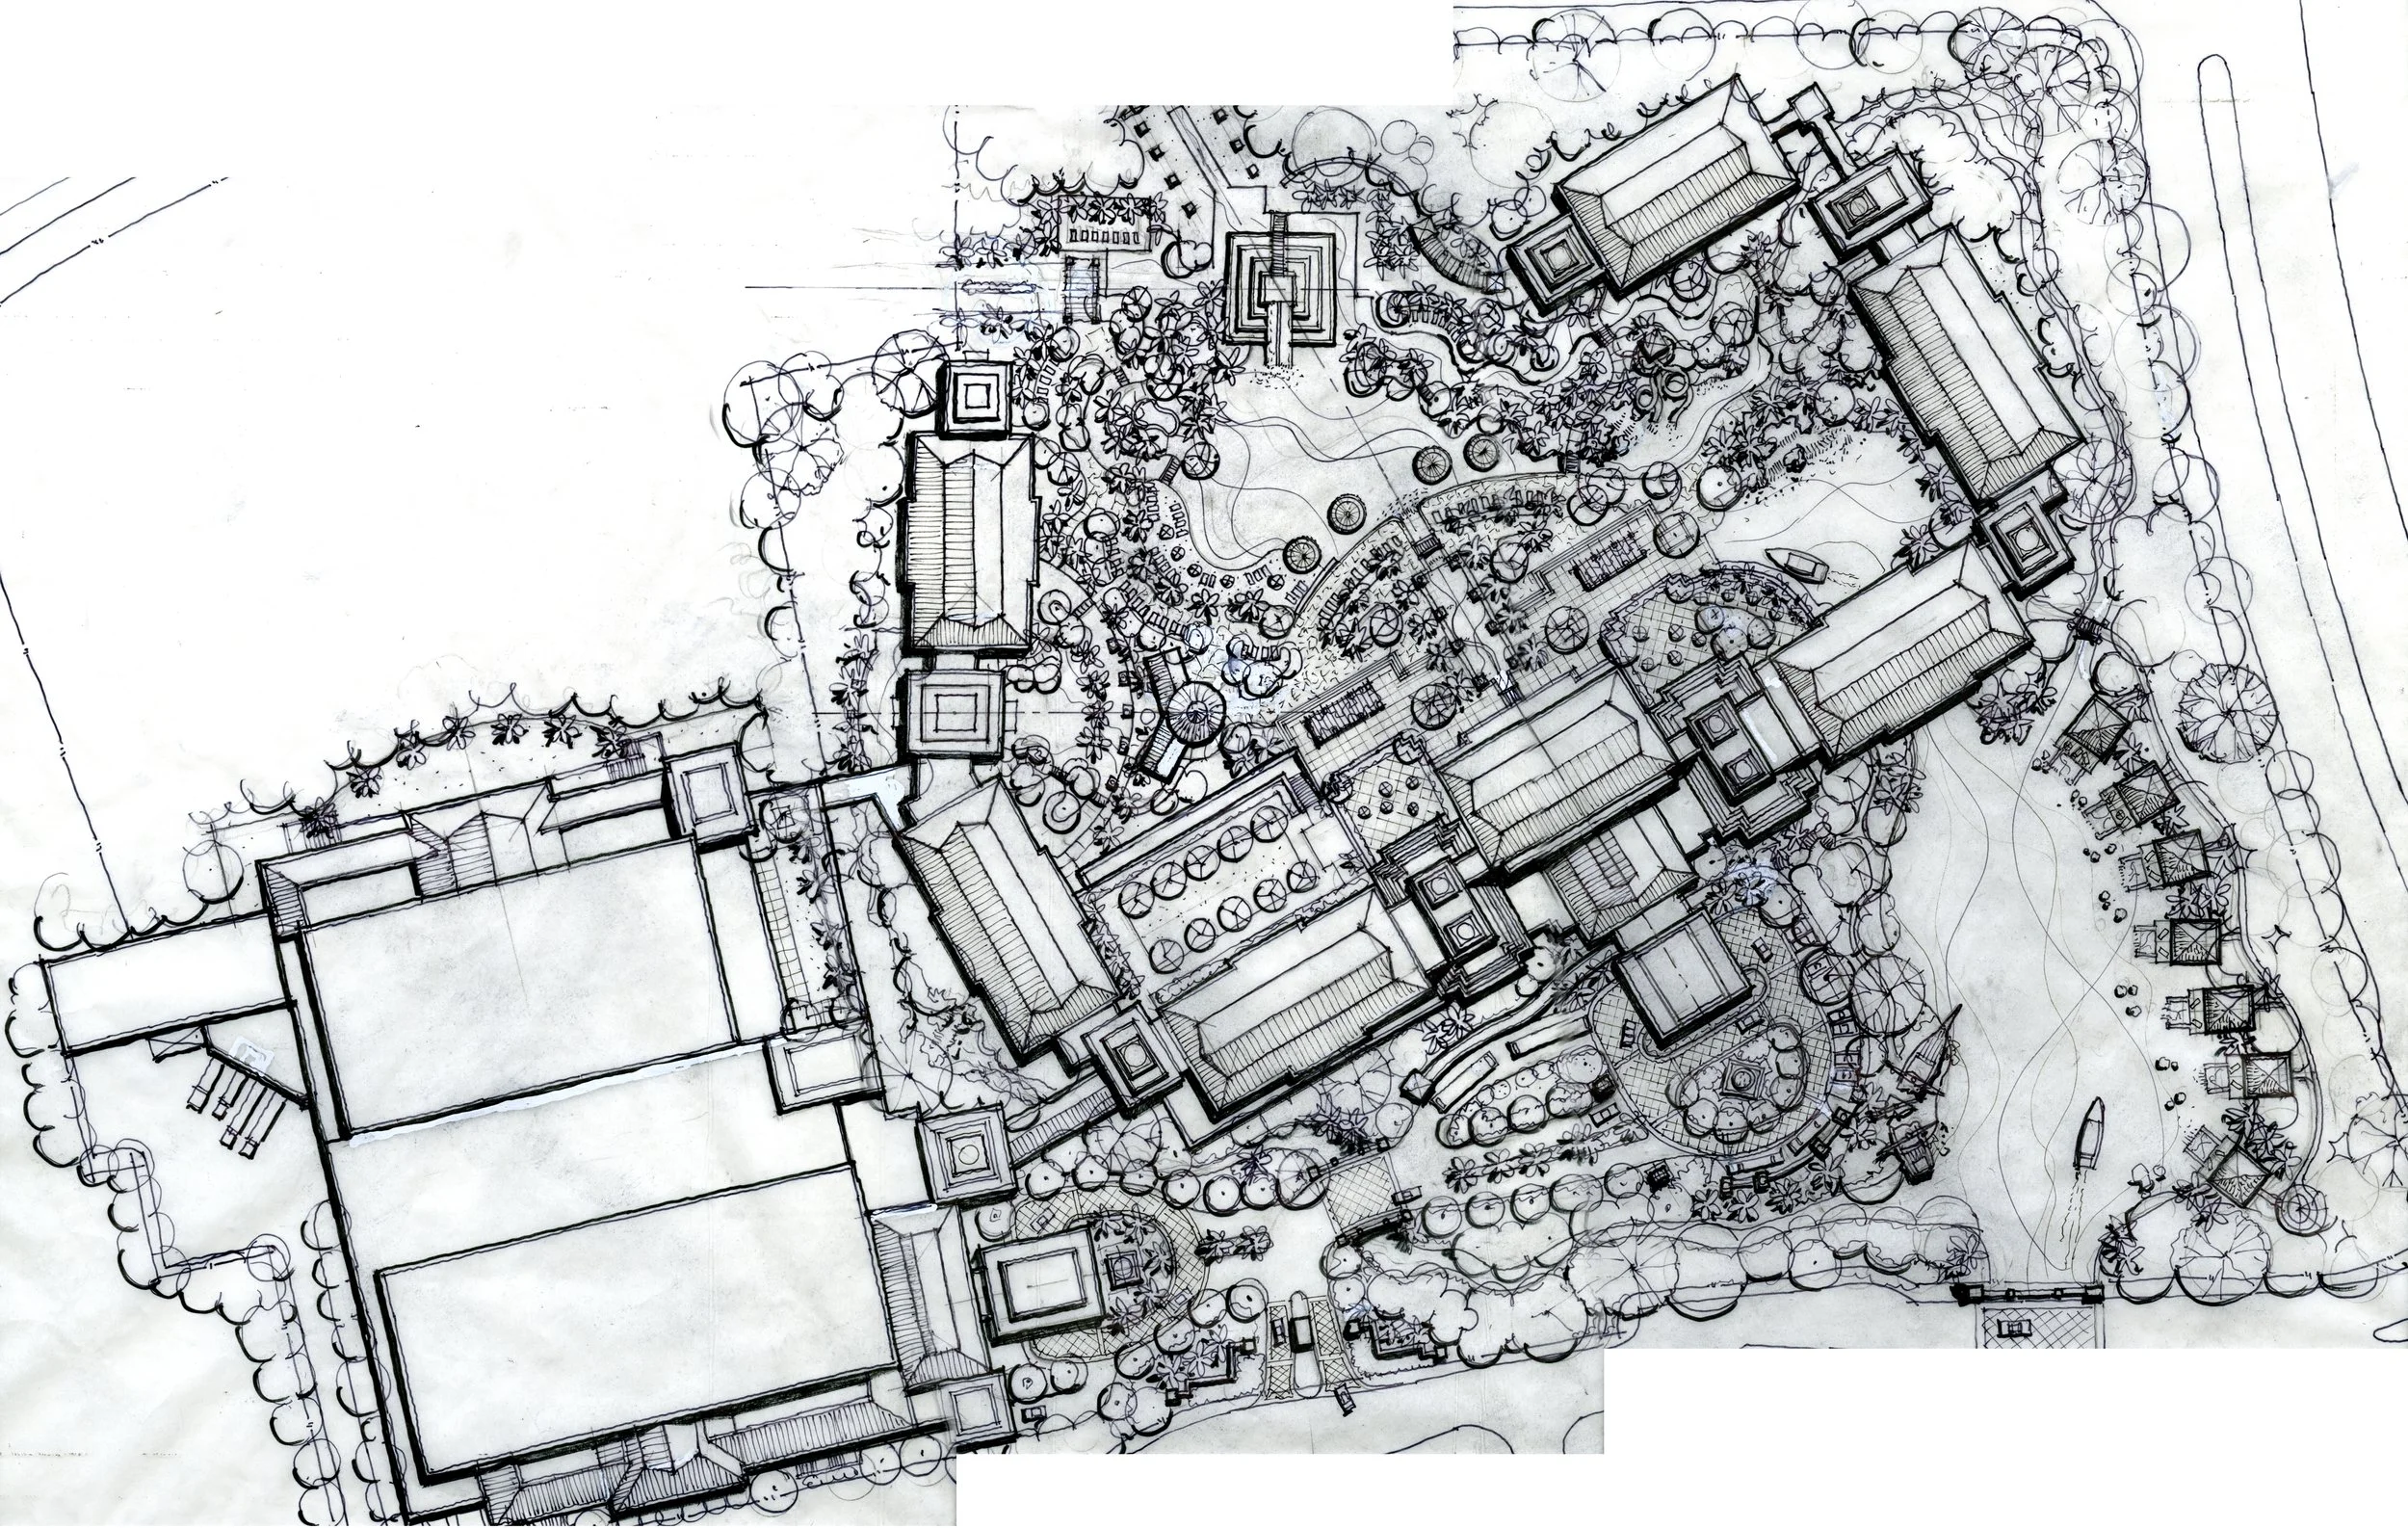
SITE PLAN
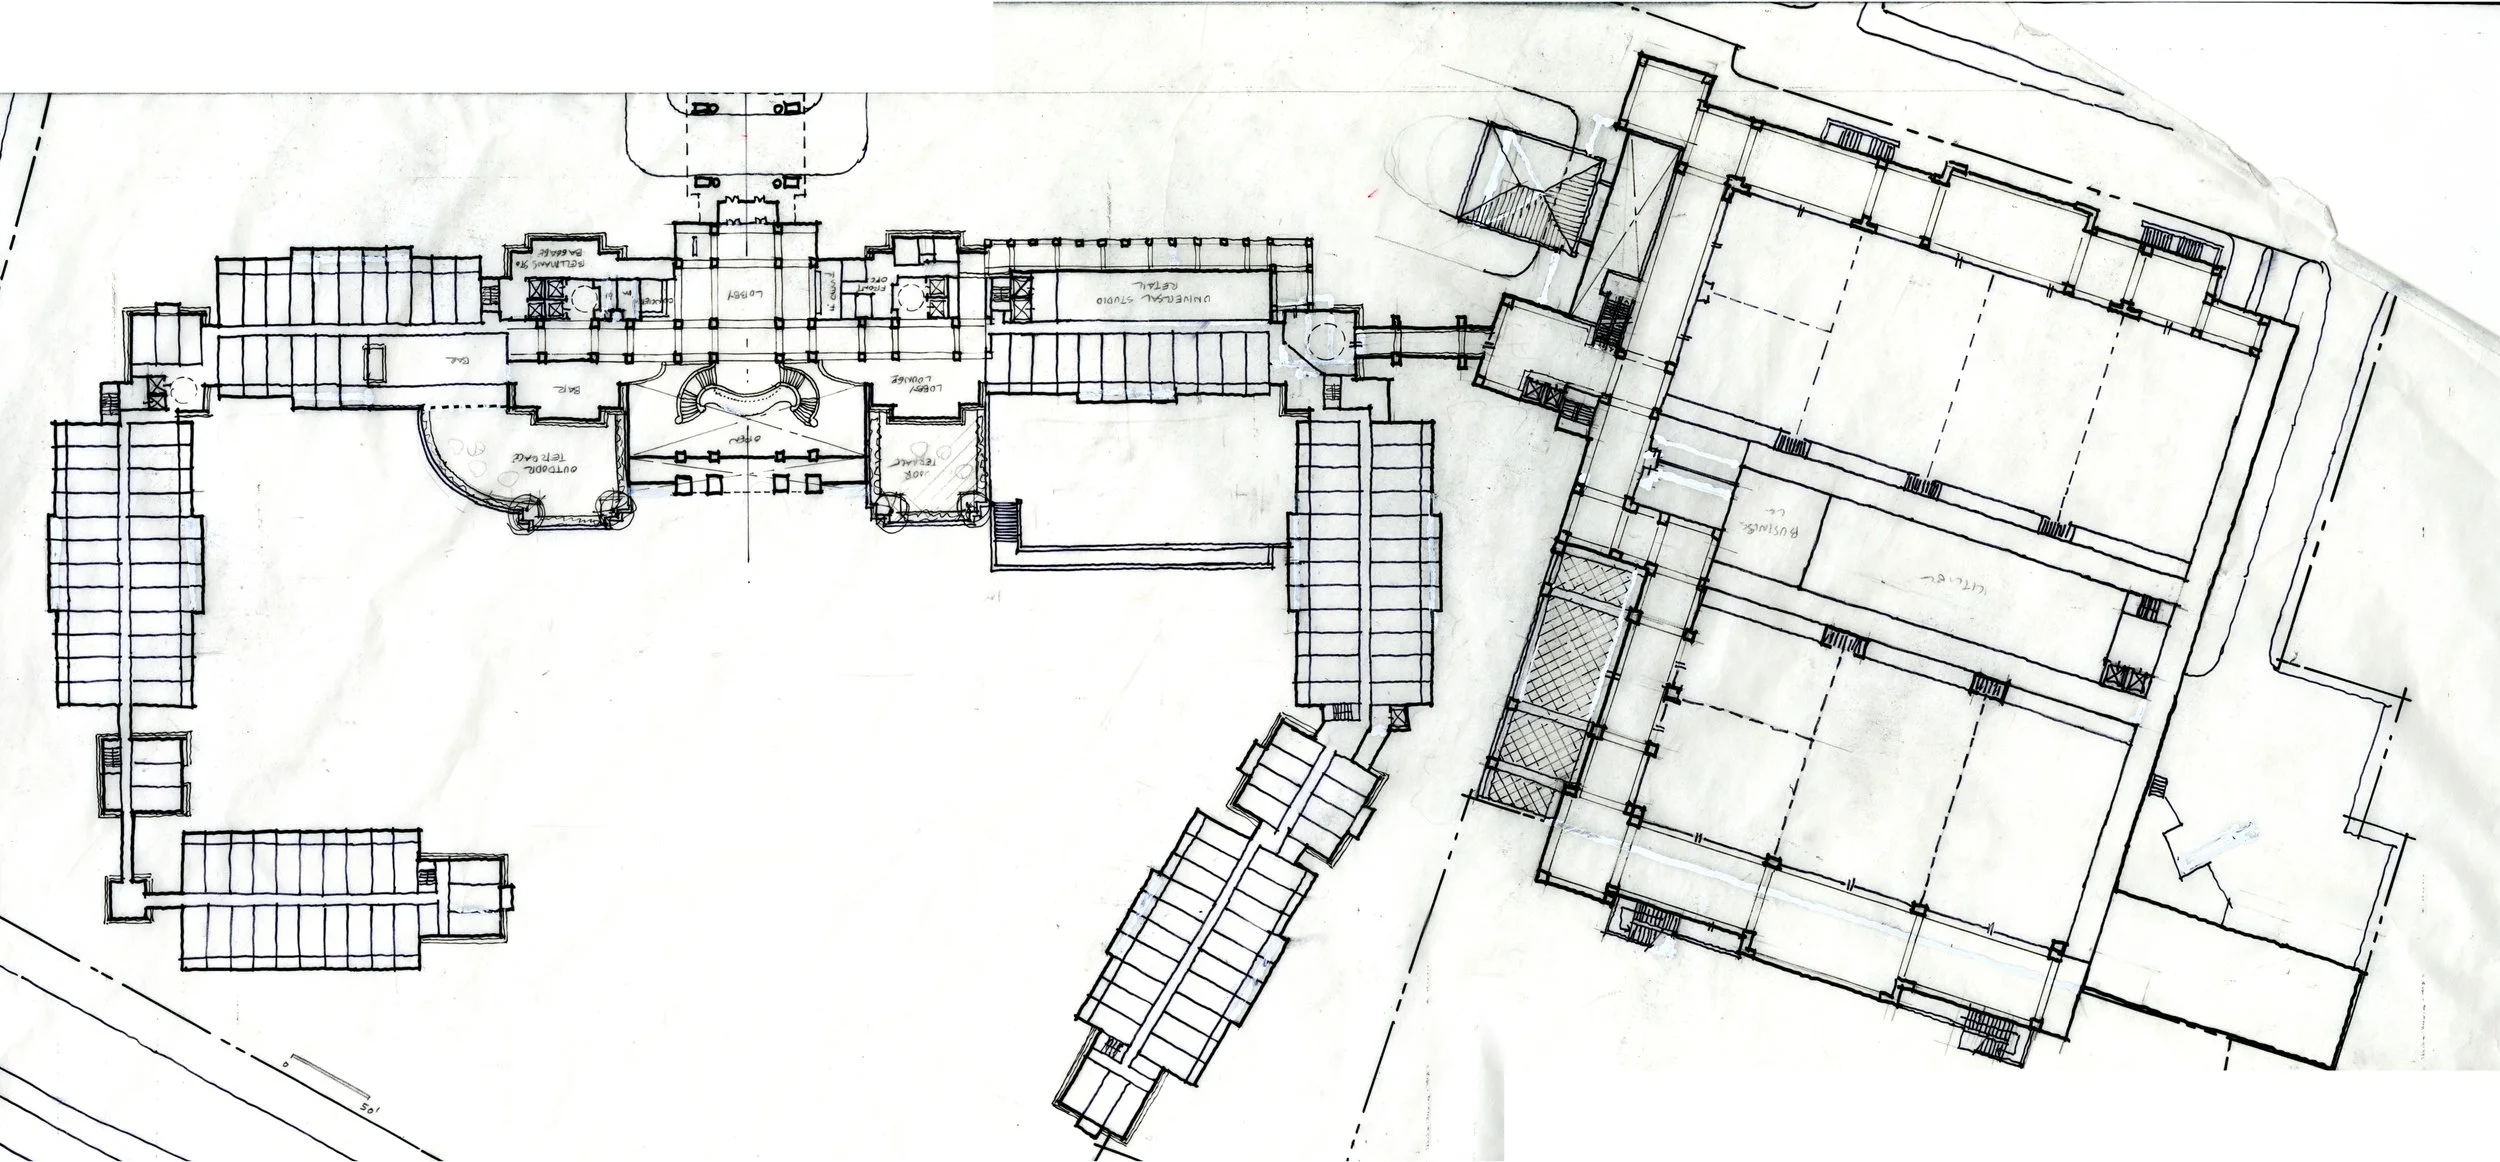
LOBBY LEVEL PLAN



UNIVERSAL STUDIO RESORT
PROJECT LOCATION: ORLANDO, FLORIDA
Winning competition entry for Loews Universal Resort in Orlando. The hotel features 1000 guest rooms and suites. Originally conceived as Polynesian / south pacific vernacular, the project now called Rio Calypso with a vibrant Carribean flair . In addition, the hotel features a spa, recreational lagoon pool and state of the art conference center.
Project designed as a consultant with RJTR Design
Neil F Capangpangan, AIA- Concept Design Consultant and Illustrator