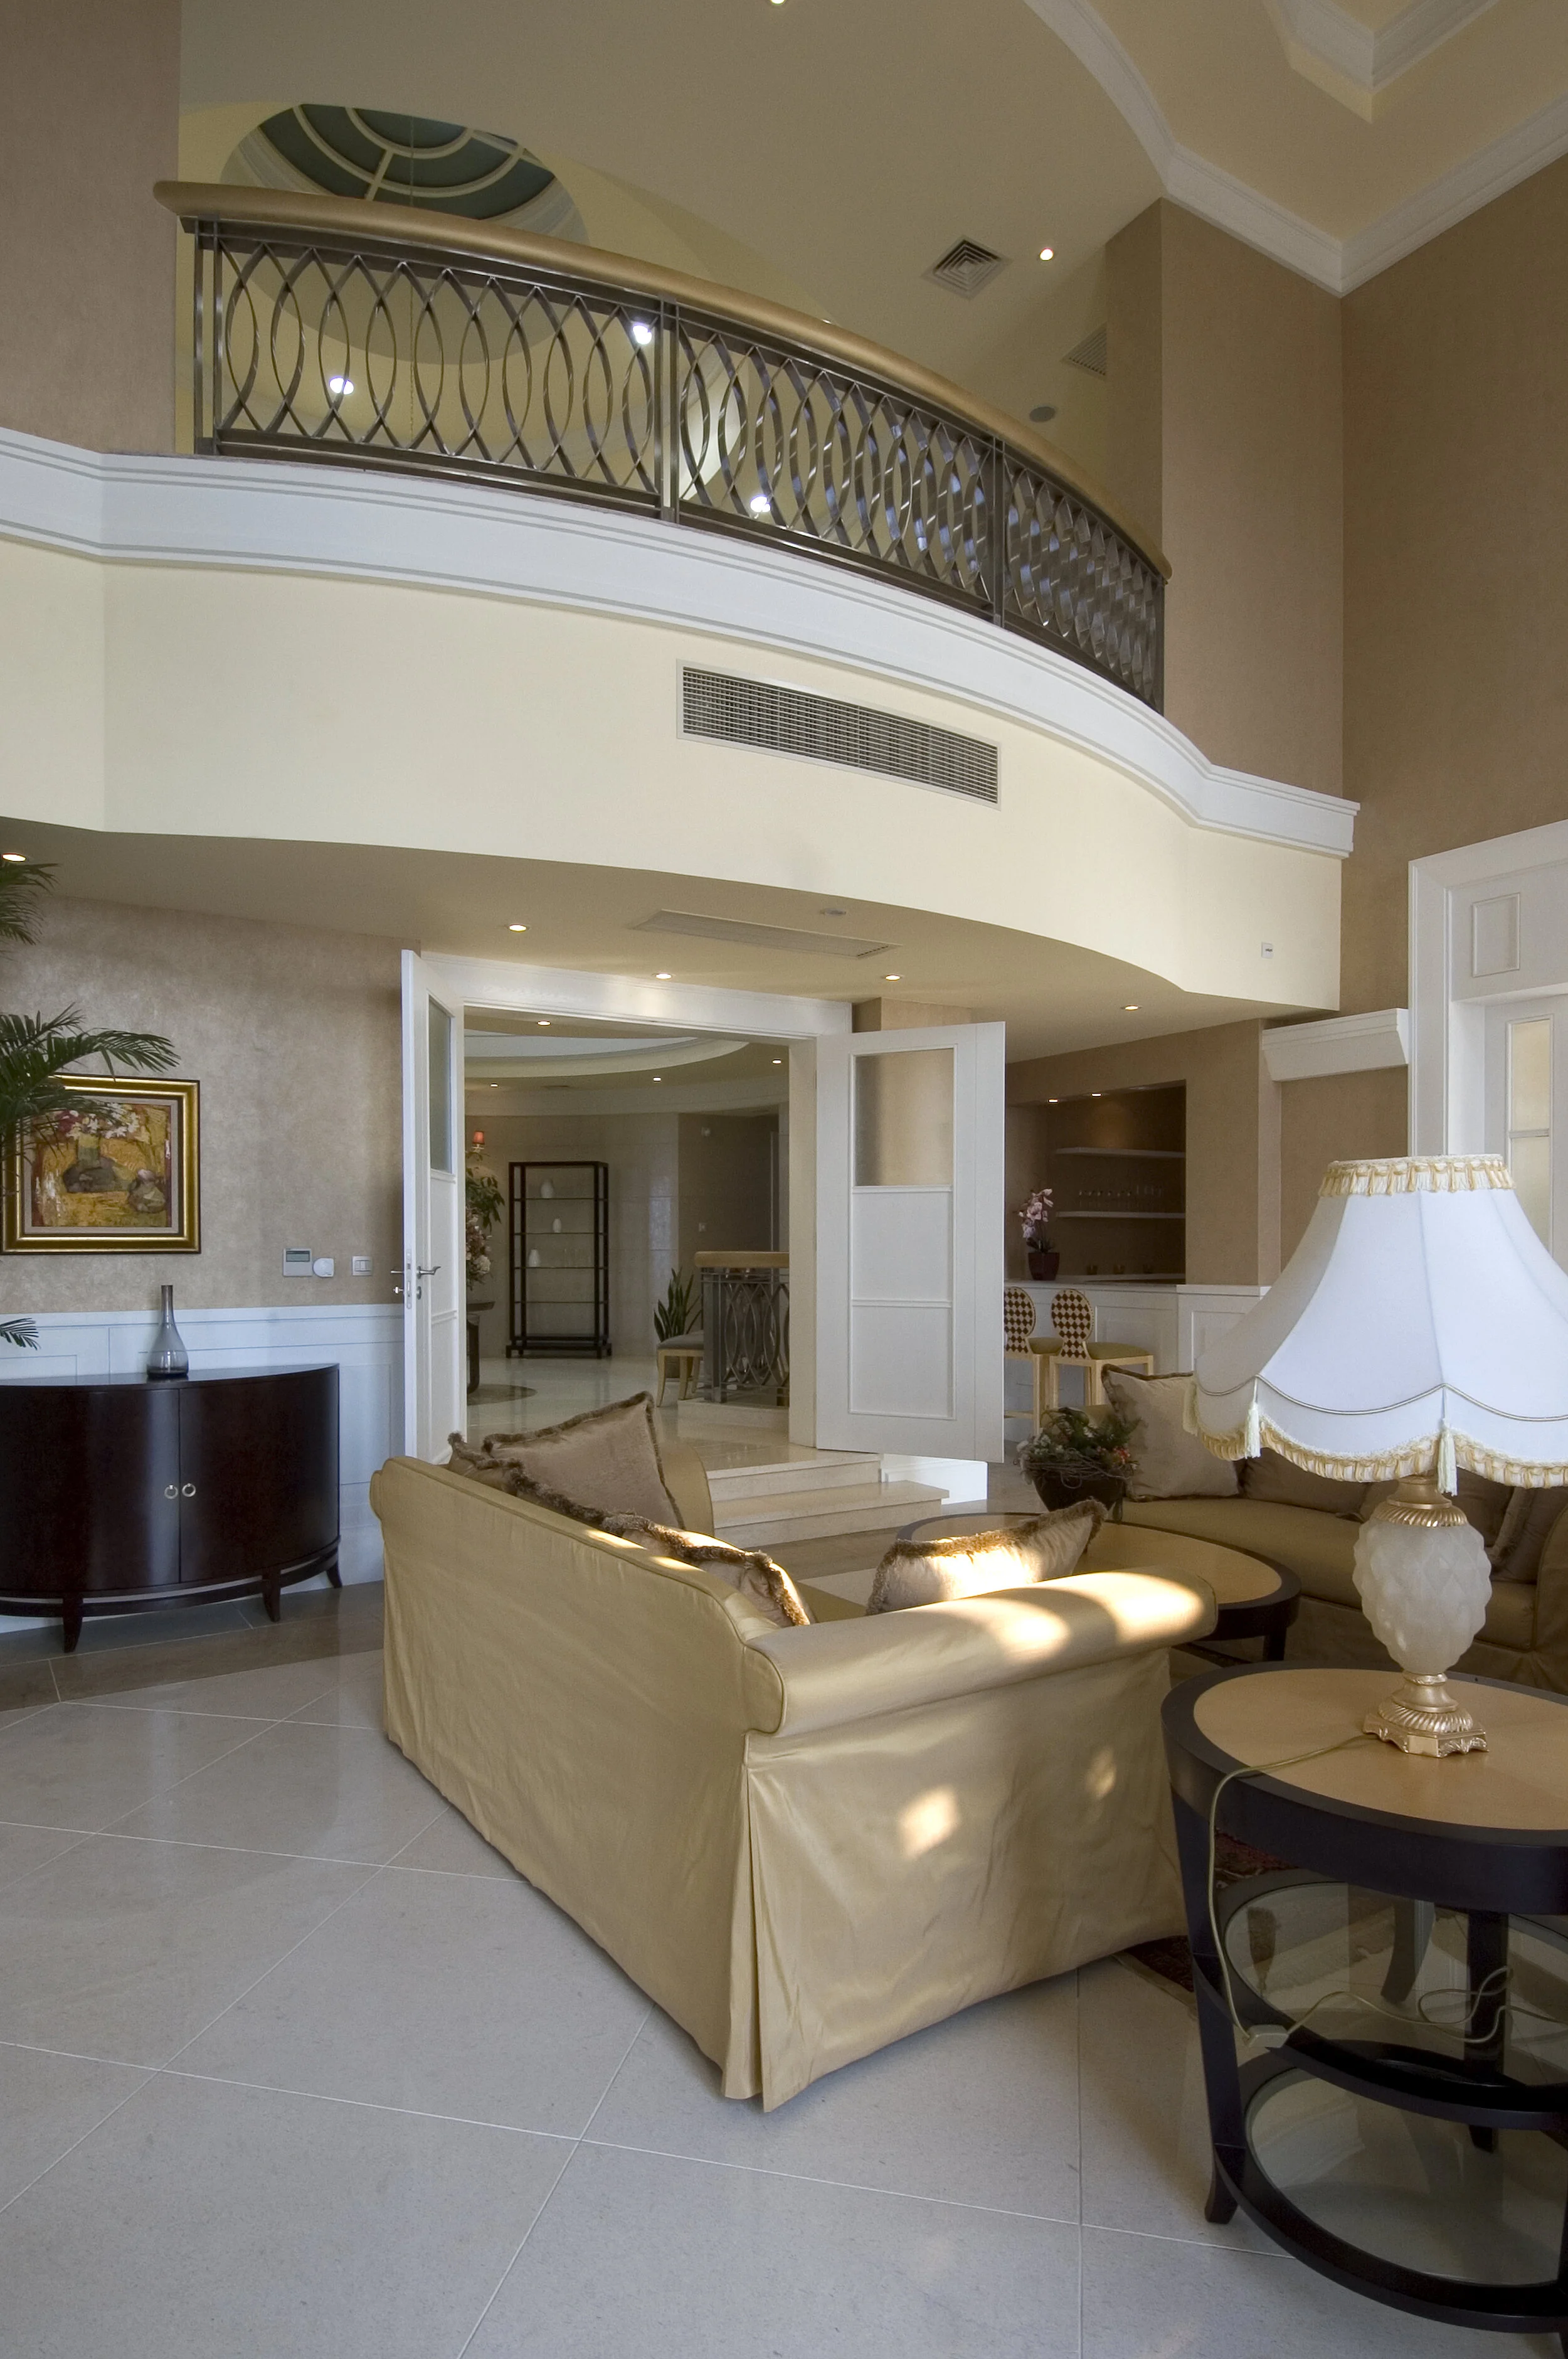
PARADISE HARBOUR VILLAS Location: Shanghai ,China Architectural design of 96- units high end residential development in Shanghai ranging from 4,000sf-12,000sf luxury villas. The development has three distinct architectural styles such as modern, hybrid or Asian contemporary, and traditional villas. Additional amenities includes indoor swimming pool for large units, home theater, luxury backyard landscaping and 50,000SF community clubhouse. Project designed while with WATG- Design Architect Neil F Capangpangan, AIA-Senior Lead Designer
Modern multi-story house with curved design elements, large windows, a garage, and a well-maintained lawn and landscaping.
Modern residential house with minimalist design, beige and white exterior walls, large windows, and a flat roof, surrounded by a landscaped yard with grass, trees, and bushes.
Exterior of a modern residential building with glass windows, trees, and outdoor seating.
Front view of a modern residential building with white walls, metal balcony railing, and large windows, surrounded by trees.
Modern multi-story building with large glass windows and rounded roof
Modern building beside a small lake with trees and grass.
Modern interior hallway with cowhide wall art, potted plant, glass sliding door, and ceiling lights.
Interior of a modern building with hanging spherical light fixtures, framed artwork on the wall, a metal railing, and a partial view of a staircase leading to a lower level.
Modern living room with large floor-to-ceiling windows, a chandelier, colorful abstract painting, red chairs, a gray fireplace, and a vase with pink flowers.
Modern lobby or lounge area with a red curved sofa, a black and white patterned rug, a small coffee table with books and a table card, a tall floor lamp with a metallic arc, a large potted plant, artwork on the walls, and a balcony with metal railing and green potted plant above.
A modern dining room with a table set for a meal, featuring wine glasses and elegant dinnerware, with a large window with sheer curtains, a ceiling light fixture, and a sideboard with decorative vases and artwork.
Large modern white house with a front porch, stairs, and a garage, surrounded by a grassy yard and trees under a blue sky.
White modern house with a black roof, surrounded by a well-maintained garden with potted plants and a paved walkway, under a clear blue sky.
A large, modern house with a white facade, tall pillars at the entrance, a balcony, and large glass doors, set against a clear blue sky with trees around.
Large modern house with white exterior walls, multiple levels, and a gable roof, set against a blue sky with some trees in the background.
Multiple levels of a spacious hotel lobby with curved balconies, decorative metal railings, ceiling lights, and a seating area with chairs visible at the bottom of the image.
Interior view of a spiral staircase with ornate metal railings, a chandelier hanging from the ceiling, and circular ceiling lights illuminating the space. The curvature of the walls and ceiling create a visually striking design.
An overhead view of a living room with beige sofas, wooden tables with flower arrangements, and a fireplace. Large windows and curtains let in natural light.
Living room with beige sofas, a black side table, a white table lamp with a fringed shade, and a glass coffee table. There are open doors leading to another room, with a balcony railing above. The room features beige walls, white molding, and tiled floors.
Elegant dining room with a dark wooden table set for a meal, surrounded by cream upholstered chairs, with wall sconces, artwork, and a fireplace in the background.
Design Process
A detailed site map of a residential community with lakes, green spaces, streets, and houses.
A watercolor painting of a lakeside community with houses, a boat, and green landscape, under a blue and yellow sky.
Architectural sketch of a modern building with large glass windows and multiple levels, overlooking a lake.

Architectural floor plan of a modern house showing rooms: living room, dining room, kitchen, library, in-laws' bedroom, bathroom, office/library, powder room, foyer, garage, terrace, lawn, swimming pool, landscaped courtyard, court yard, and outdoor areas with dimensions.
Sketch of a modern building with multiple levels, large glass windows, and staircases, featuring a prominent rounded tower and a person standing on an upper balcony.
Floor plan of a house with labeled rooms including garage, foyer, closet, pantry, breakfast area, kitchen, living room, terrace, library, hallway, guest bedroom, two bathrooms, and an in-law suite.
A detailed architectural floor plan of a house showing various rooms, including a master bedroom with closets and bath, a master study, a children's area with a children's room, a family room with a terrace and family terrace, a bedroom, hallway, grand stair, skylight, balconies, and outdoor terraces, with measurements and labels.
A house floor plan showing indoor pool, fitness gym, home theater, wine cellar, bar, storage rooms, mechanical and work areas, maid rooms, bathrooms, and outdoor landscaped courtyard with a jacuzzi.
Architectural illustration of a modern multi-story building with various geometric shapes, glass windows, and rooftop structures.
Sketch of a large modern house with multiple levels, stone and siding exterior, big windows, and a surrounding pathway or driveway.
A modern house with multiple levels and large windows, surrounded by trees and greenery, with a grassy lawn and water in the foreground.
Floor plan of a house with labeled rooms including living room, dining area, kitchen, pantry, garage, library, in-laws suite, bathroom, patio, lagoon, and entry, with measurements and layout details.

Floor plan of a house's upper level, including bedrooms, bathrooms, a master suite, a family terrace, a grand stair, storage, and closets.

Two architectural design sketches of modern houses with trees, showing front and back views.

Architectural drawings of a modern building with trees and a clear blue sky
Architectural drawing of a large, multi-story mansion with trees and a blue sky background, showing front and back views.
Black and white architectural sketch of a mansion with a fountain in the foreground and a car parked outside.
Architectural blueprint showing a house floor plan with labeled rooms such as kitchen, pantry, office, guest bedroom, bathroom, living room, dining room, library, and various terraces, along with garage and landscaped courtyard outside.
Architectural sketch of a modern building with angular design, large glass windows, and a water feature in the foreground.
Floor plan of a modern upper level residential layout featuring three bedrooms, a study, two bathrooms, two balconies, a walk-in closet, an open-to-below area, and a garage roof.
Floor plan of a modern upper-level home layout showing bedrooms, bathrooms, study, balconies, and garage roof, with measurement details.
A detailed architectural blueprint of a house's upper level, showing bedrooms, bathrooms, study, walk-in closets, terraces, and open balcony areas with grid lines and measurements.
PARADISE HARBOUR VILLAS
Location: Shanghai ,China
Architectural design of 96- units high end residential development in Shanghai ranging from 4,000sf-12,000sf luxury villas.
The development has three distinct architectural styles such as modern, hybrid or Asian contemporary, and traditional villas. Additional amenities includes indoor swimming pool for large units, home theater, luxury backyard landscaping and 50,000SF community clubhouse.
Project designed while with WATG- Design Architect
Neil F Capangpangan, AIA-Senior Lead Designer